Regina Rey
Search
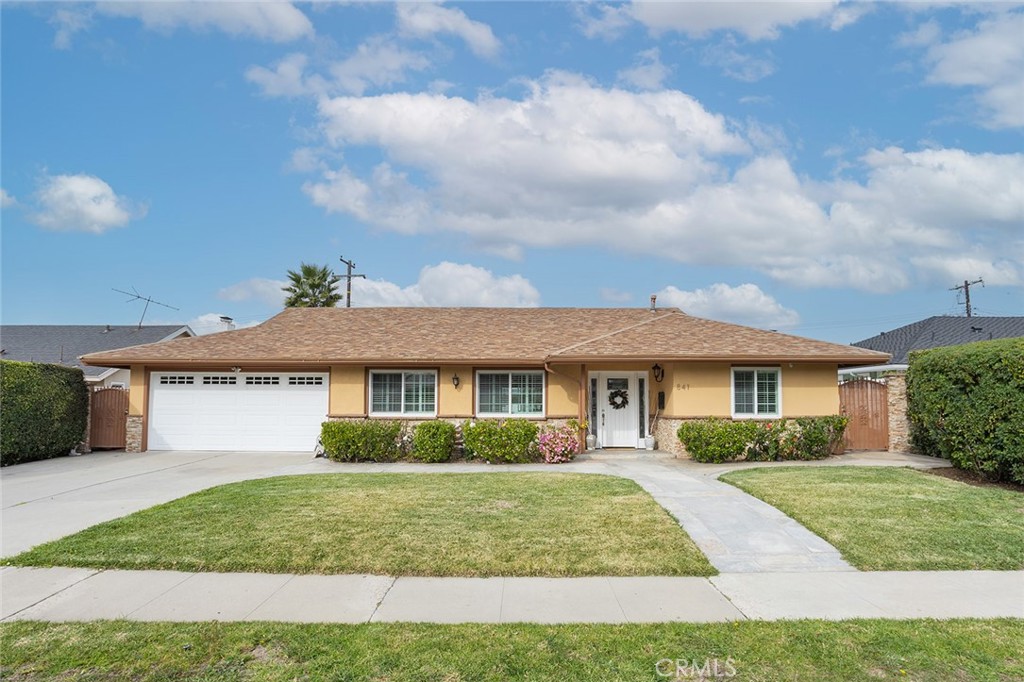
Single-story tan house with a two-car garage, front lawn, and curved walkway.
Bought with David Clemson with Coldwell Banker Realty and Listed by Regina Rey CA DRE# 01254111 with T.N.G. Real Estate Consultants 714-931-1159
Sold

841 Rolling Hills

841 Rolling Hills, Fullerton, CA 92835

$1,250,000
Welcome to 841 Rolling Hills,located in the highly desirable President Homes neighborhood within walking distance from the award winning Beechwood School District of Fullerton. This beautifully updated single-story 3 bedroom, 2 bath home is a turnkey residence and offers approximately 1,686 sq. ft. of living space on a generous flat 7,770 sq. ft. lot, complete with views of mountains, blending comfort, style, and classic Southern California living. The open and inviting floor plan is filled with abundant natural light, modern finishes, and thoughtful upgrades throughout. The remodeled kitchen features granite stone countertops, ample cabinetry, pantry storage, and a center breakfast island, making it ideal for both everyday living and entertaining. Spacious living areas flow seamlessly from room to room, including a formal living room, dining area, and direct access to a beautifully designed entertainer's backyard. The home offers three well sized bedrooms, including a primary suite with an en-suite bathroom, all conveniently located on one level. Step outside to your private backyard oasis, perfect for family gatherings and entertaining, featuring a pebble-finish pool and spa, landscaped grounds, a built-in firepit, and plenty of space to customize to your personal taste. Ideally situated, this home is within walking distance to Beechwood School and just minutes from Downtown Fullerton, Downtown Brea, shopping, dining, and entertainment, with easy access to the 91 and 57 freeways. Get ready to call this one home today.

3
beds

2
baths

1,686 Sq.Ft. LIVING AREA

7,770 Sq.Ft. lot

Regina Rey

Regina Rey

Features & Amenities

Interior

  • total bedrooms3
  • Total bathrooms2
  • full bathrooms2
  • Laundry room Inside, Laundry Room
  • Flooring Laminate
  • Fireplace None
  • APPLIANCES Double Oven, Dishwasher, Gas Cooktop, Disposal, Gas Oven, Refrigerator, Range Hood
  • other interior Features Breakfast Bar, Breakfast Area, Separate/Formal Dining Room, Granite Counters, Open Floorplan, Recessed Lighting, All Bedrooms Down, Walk-In Closet(s)

Area & Lot

  • Status Sold
  • Date Sold March 25, 2026
  • Living Area1,686 Sq.Ft.
  • Lot Area7,770 Sq.Ft.
  • MLS® IDPW26014795
  • TypeResidential
  • YEAR BUILT1963
  • NeighborhoodFullerton
  • Architecture StylesTraditional
  • View DescriptionMountain(s), Neighborhood
  • Elementary SchoolBeechwood
  • Middle SchoolBeechwood
  • School DistrictFullerton Joint Union High

Exterior

  • STORIES1
  • Garage Space2.0
  • water SourcePublic
  • utilitiesCable Available, Electricity Connected, Natural Gas Connected, Phone Available, Sewer Connected, Water Connected
  • PoolIn Ground, Private
  • roofComposition
  • lot featuresBack Yard, Sprinklers In Front, Rectangular Lot
  • parkingDoor-Multi, Direct Access, Driveway, Garage
  • HEAT TYPECentral
  • AIR CONDITIONINGCentral Air
  • sewerPublic Sewer
  • SubstructureSlab
  • security FeaturesCarbon Monoxide Detector(s), Smoke Detector(s)
  • other exterior FeaturesRain Gutters

Financial

  • Sales Price$1,250,000

Fullerton

With its rich history, diverse dining options, and a thriving arts scene, residents enjoy a lively atmosphere.

Explore

Experience Real Estate, Personally

Work directly with Regina for thoughtful guidance, expert negotiation, personalized service, and a seamless real estate experience from consultation to closing.

Follow Me on Instagram