Regina Rey
Search
8034 Milliken Avenue
Bought with Regina Rey with T.N.G. Real Estate Consultants and Listed by Ronald Dutchen CA DRE# 01273194 with Keller Williams Realty 562-619-4166
Sold

8034 Milliken Avenue

8034 Milliken Avenue, Whittier, CA 90602

$1,100,000
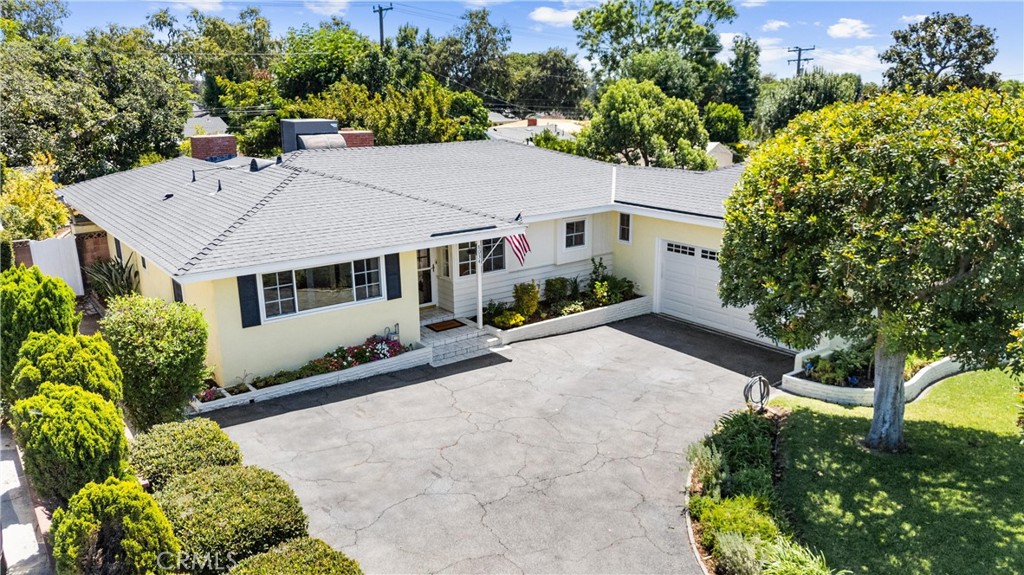
Welcome to this charming residence in the highly sought-after Michigan Park area of Whittier! This recently updated 3-bedroom, 2-bathroom home offers 1,859 square feet of comfortable living space, perfectly situated on a generous 11,230 square foot lot. The spacious bedrooms and bathrooms are ideal for family living or entertaining guests.
Imagine the Possibilities with room to add a Pool or an ADU or both!
Step inside to enjoy a bright and airy open floor plan featuring central air and heating, along with dual-pane vinyl windows for energy efficiency and comfort year-round. Whole House Fan and Ceiling Fans keep the air moving and save on electricity year-round. AC unit and Water Heater replaced in the last 5 years. Includes a 200-amp Service Panel.
One of the home's standout features is its lush backyard, which is a true gardener's paradise. Boasting 16 varieties of fruit trees, you'll enjoy a bounty of fresh produce right at your fingertips. Harvest your own Naval and Valencia oranges, Lemons, Grapefruit, Avocados, White and Yellow Peaches, Pomegranates, Yellow and Red figs, Apricots, Plums, Apples, and even Red Grapes!
With its perfect blend of indoor comfort and outdoor abundance, this home is a rare find in the desirable Michigan Park neighborhood. Don't miss this opportunity to make it yours!

3
beds

2
baths

1,859 Sq.Ft. LIVING AREA

0.26 Acres lot

Regina Rey

Regina Rey

Features & Amenities

Interior

  • total bedrooms3
  • Total bathrooms2
  • full bathroom1
  • three quarter bathroom1
  • Laundry room In Garage
  • Flooring Tile, Wood
  • Fireplace Family Room, Living Room
  • APPLIANCES Dishwasher, Gas Cooktop, Gas Oven, Gas Water Heater, Microwave, Refrigerator
  • other interior Features Breakfast Area, Crown Molding, Eat-in Kitchen, Open Floorplan, All Bedrooms Down

Area & Lot

  • Status Sold
  • Date Sold October 4, 2024
  • Living Area1,859 Sq.Ft.
  • Lot Area0.26 Acres
  • MLS® IDPW24178229
  • TypeResidential
  • YEAR BUILT1950
  • Architecture StylesContemporary, Mid-Century Modern
  • View DescriptionNone
  • School DistrictWhittier Union High

Exterior

  • STORIES1
  • Garage Space2.0
  • water SourcePublic
  • utilitiesElectricity Connected, Natural Gas Connected, Sewer Connected, Water Connected
  • PoolNone
  • roofComposition, Shingle
  • lot features0-1 Unit/Acre, Back Yard, Sprinklers In Rear, Sprinklers In Front, Lawn, Landscaped, Near Park, Sprinklers Timer, Street Level
  • parkingAsphalt, Door-Multi, Driveway, Garage, Garage Door Opener, Garage Faces Side
  • HEAT TYPECombination, Central, Forced Air
  • AIR CONDITIONINGCentral Air, Whole House Fan
  • sewerSewer Tap Paid
  • SubstructureConcrete Perimeter, Raised, Slab
  • security FeaturesSmoke Detector(s)
  • other exterior FeaturesLighting

Financial

  • Sales Price$1,100,000
  • Zoning WHR106

Experience Real Estate, Personally

Work directly with Regina for thoughtful guidance, expert negotiation, personalized service, and a seamless real estate experience from consultation to closing.

Follow Me on Instagram