Regina Rey
Search
1954 Edinburgh Way
Bought with Regina Rey with T.N.G. Real Estate Consultants and Listed by Regina Rey CA DRE# 01254111 with T.N.G. Real Estate Consultants 714-931-1159
Leased

1954 Edinburgh Way

1954 Edinburgh Way, Fullerton, CA 92831

$4,800/month
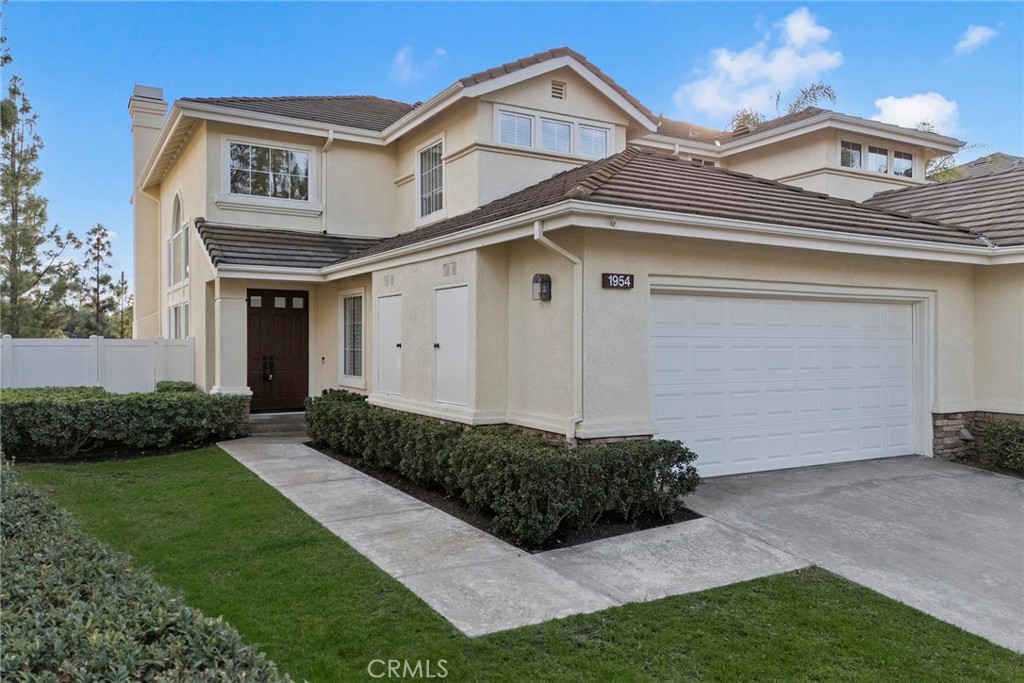
You will fall in love with this beautiful and completely remodeled 3 bedroom and 3 bath townhouse located in the gated community of Pinehurst Greens. This paired townhome is surrounded by the Coyote Hills Golf Course. Impeccable condition and is ready to move-in, this home has been recently updated with new kitchen cabinets, granite countertops and new stainless steel appliances. New laminated wood flooring throughout the downstairs and upstairs, crown moulding and completely painted throughout. The downstairs hosts one bedroom and updated bathroom, a spacious living room with high ceilings and separate dining area, a family room with fireplace which is adjacent to the newly updated kitchen. Also located on on this level is an inside laundry room and direct access to the two car attached garage. The upstairs hosts a loft, the primary bedroom with with a newly updated ensuite bath and a spacious walk in closet. Enjoy the fantastic views of hills and city lights from the primary suite. There is a secondary bedroom upstairs with its own ensuite bathroom and mirrored closet doors. Additional highlights include recessed lighting, high ceilings, plantation shutters in the living room and new plumbing throughout. Enjoy the low maintenance and entertaining backyard with built in BBQ area and covered patio to appreciate the scenic view of the hillside, trees, city lights and sunsets. Conveniently located near Cal State Fullerton, Brea Mall, shopping centers, restaurants and close to the 57 and 91 freeway. This one shows light and bright and looks like a model home, don't miss out on calling this one home today.

3
beds

3
baths

2,125 Sq.Ft. LIVING AREA

4,900 Sq.Ft. lot

Regina Rey

Regina Rey

Features & Amenities

Interior

  • total bedrooms3
  • Total bathrooms3
  • full bathrooms3
  • Laundry room Washer Hookup, Electric Dryer Hookup, Gas Dryer Hookup, Inside, Laundry Room
  • Flooring Laminate
  • Fireplace Family Room
  • APPLIANCES Dishwasher, Disposal, Gas Range, Microwave
  • other interior Features Breakfast Area, Crown Molding, Separate/Formal Dining Room, Granite Counters, High Ceilings, Recessed Lighting, Bedroom on Main Level, Loft, Primary Suite

Area & Lot

  • Status Leased
  • Date Leased January 10, 2025
  • Living Area2,125 Sq.Ft.
  • Lot Area4,900 Sq.Ft.
  • MLS® IDPW24254707
  • TypeTownhouse
  • YEAR BUILT1995
  • NeighborhoodFullerton
  • View DescriptionCity Lights, Hills, Trees/Woods
  • School DistrictFullerton Joint Union High

Exterior

  • STORIES2
  • Garage Space2.0
  • water SourcePublic
  • utilitiesCable Available, Electricity Connected, Natural Gas Connected, Phone Available, Sewer Connected, Water Connected
  • PoolCommunity, Association
  • lot featuresCul-De-Sac, Sprinklers In Front
  • parkingDirect Access, Garage
  • HEAT TYPECentral
  • AIR CONDITIONINGCentral Air
  • sewerPublic Sewer
  • HOA AmenitiesPool, Spa/Hot Tub
  • security FeaturesCarbon Monoxide Detector(s), Gated Community, Smoke Detector(s)
  • other exterior FeaturesBarbecue

Financial

  • Lease Price$4,800/mo

Fullerton

With its rich history, diverse dining options, and a thriving arts scene, residents enjoy a lively atmosphere.

Explore

Experience Real Estate, Personally

Work directly with Regina for thoughtful guidance, expert negotiation, personalized service, and a seamless real estate experience from consultation to closing.

Follow Me on Instagram