
Regina Rey
Search
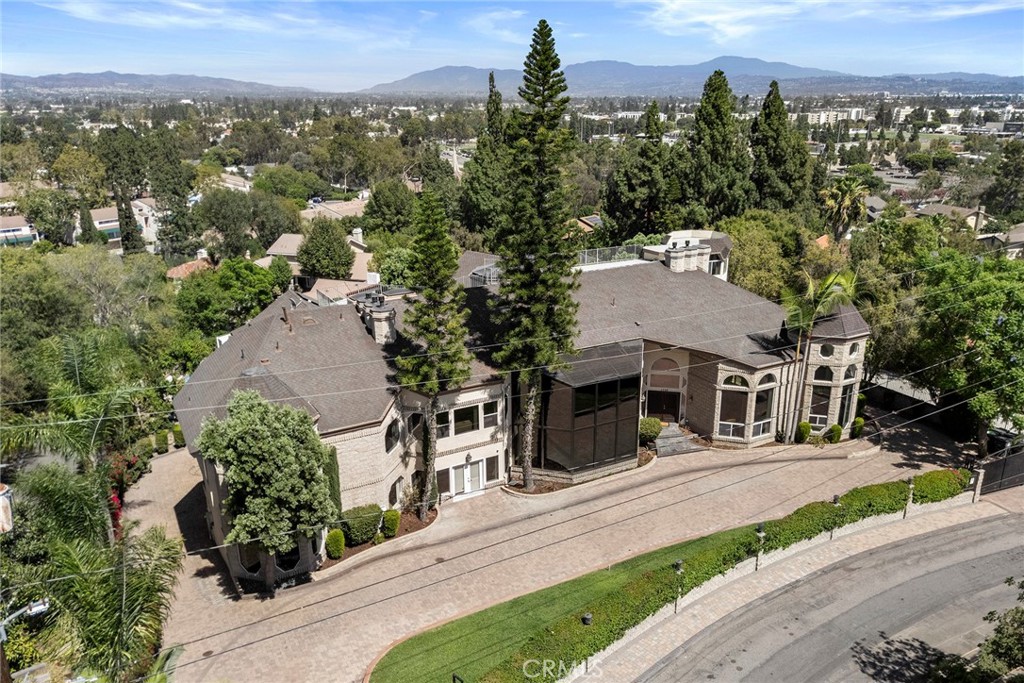
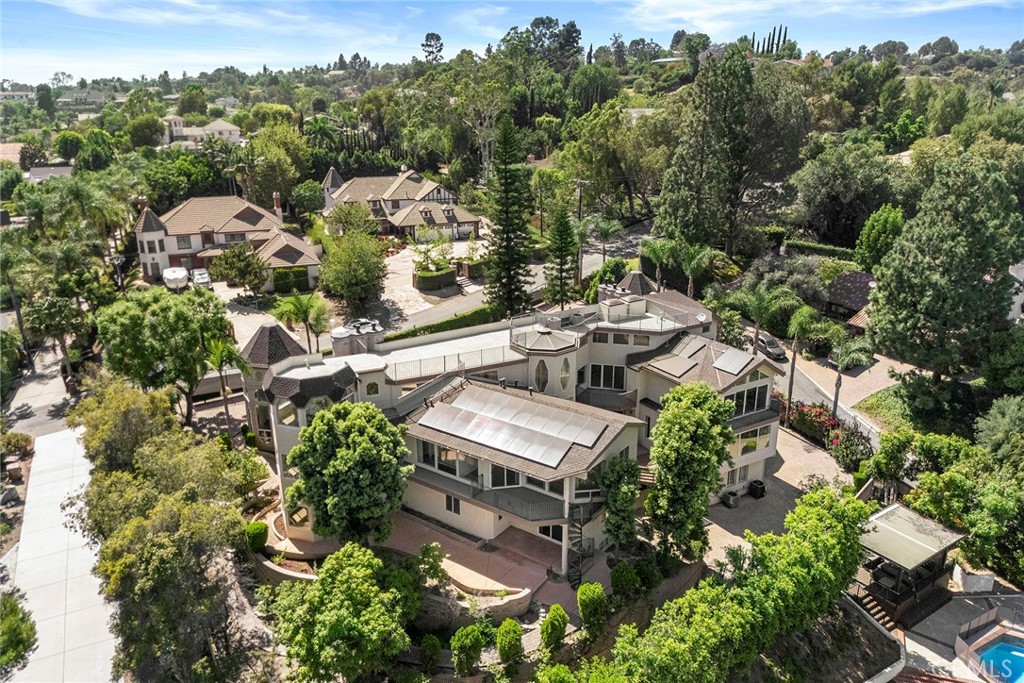
Large multi-wing residence with gray tiled roofs and a screened patio, surrounded by mature trees.
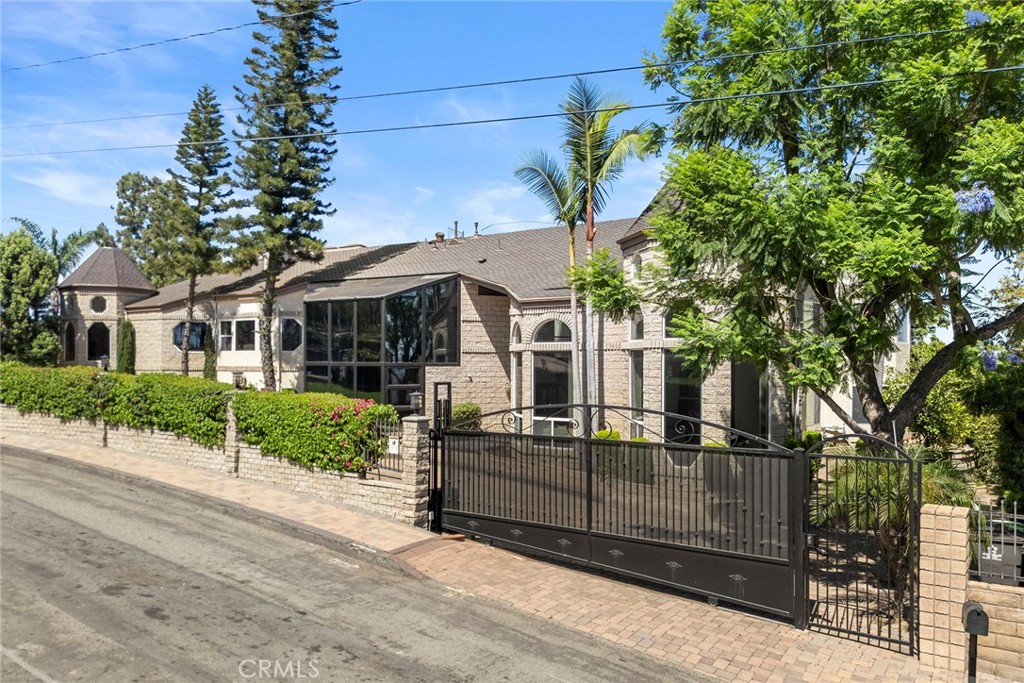
Large stone house behind a brick wall and black metal gate, framed by mature trees.
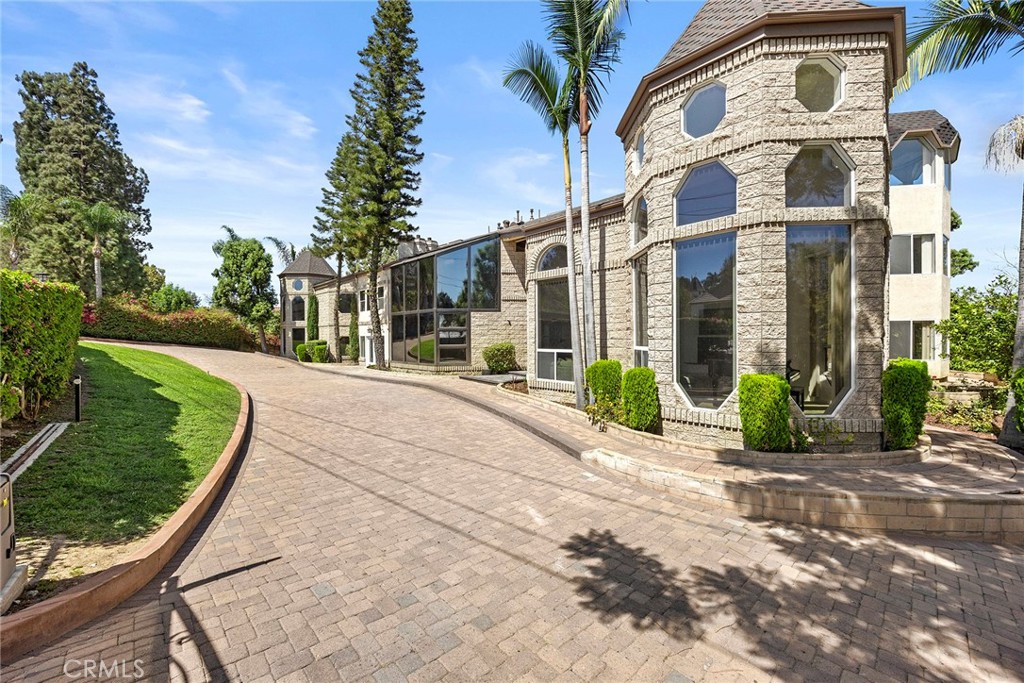
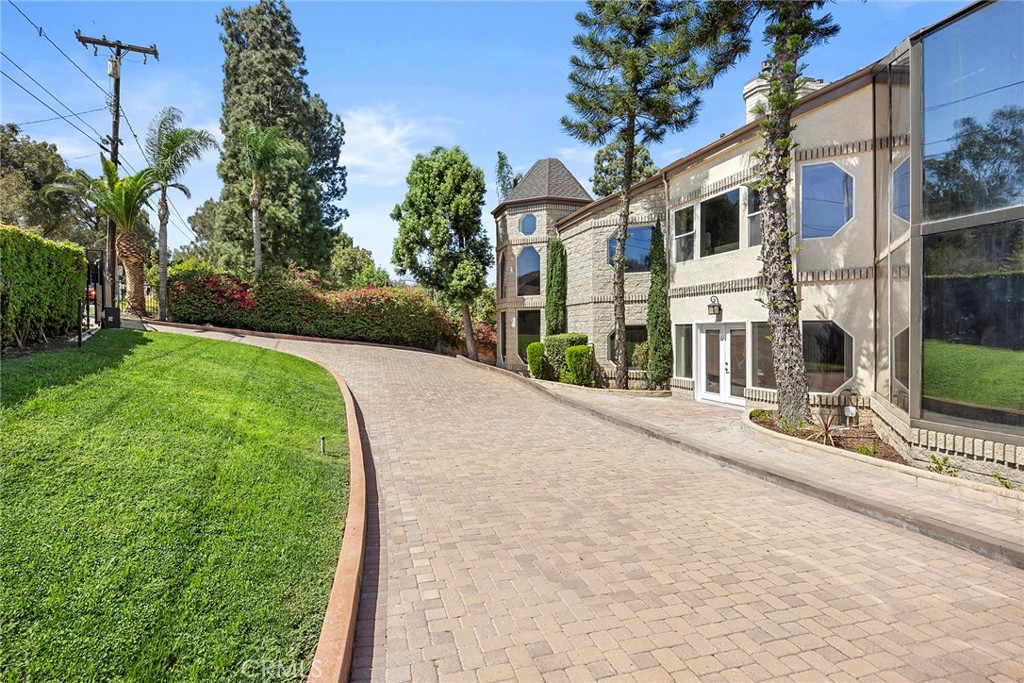
Stone residence with a tower and tall windows beside a curved brick-paved driveway.
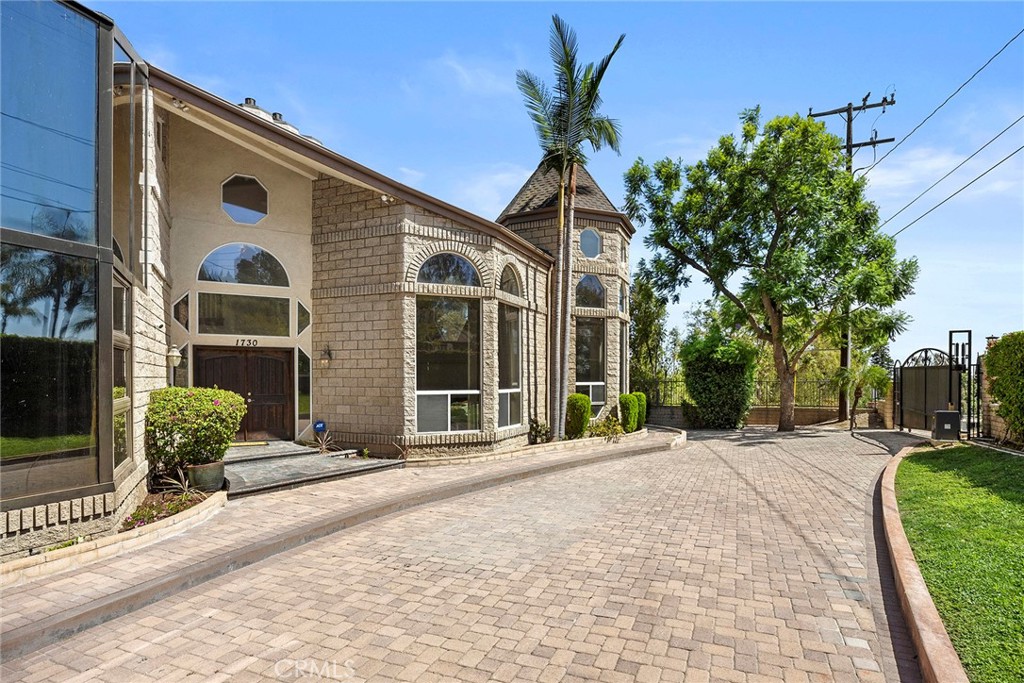
Stone-fronted home with arched windows and a turret beside a broad paver driveway.
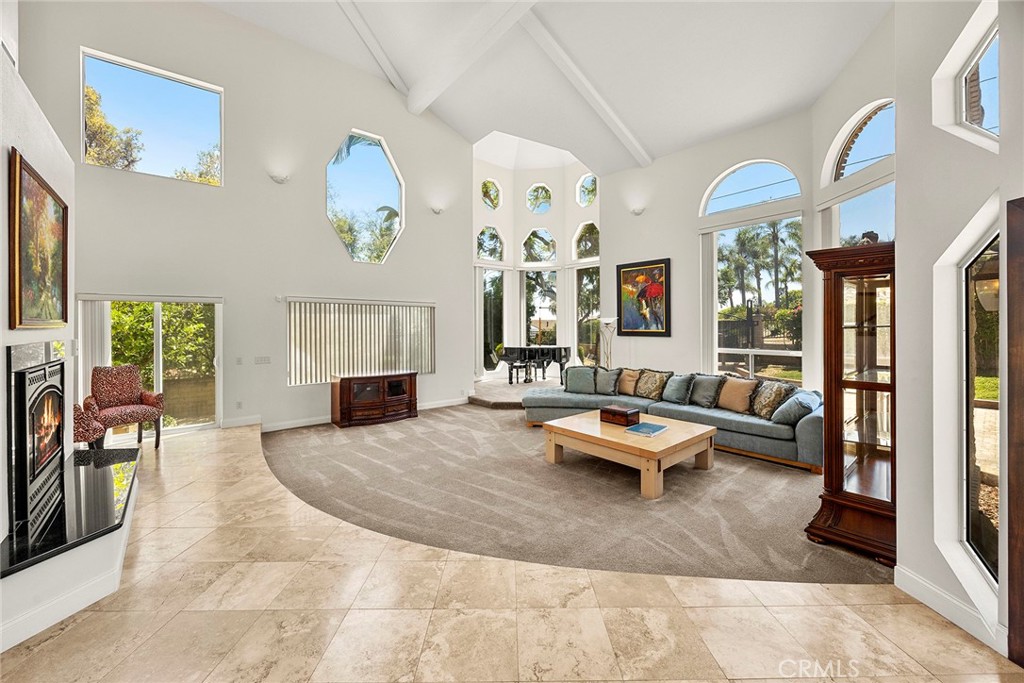
Living room with vaulted ceilings, tall windows, a fireplace, and a gray sectional sofa.
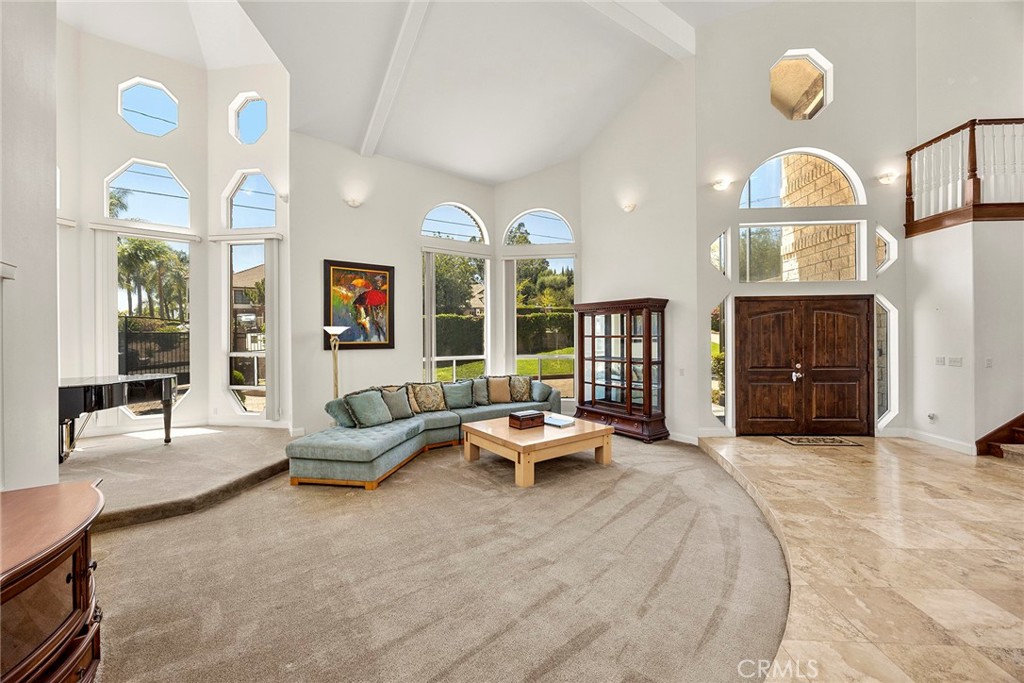
Living room with a curved sectional, vaulted ceiling, tall windows, and a dark wood double front door.
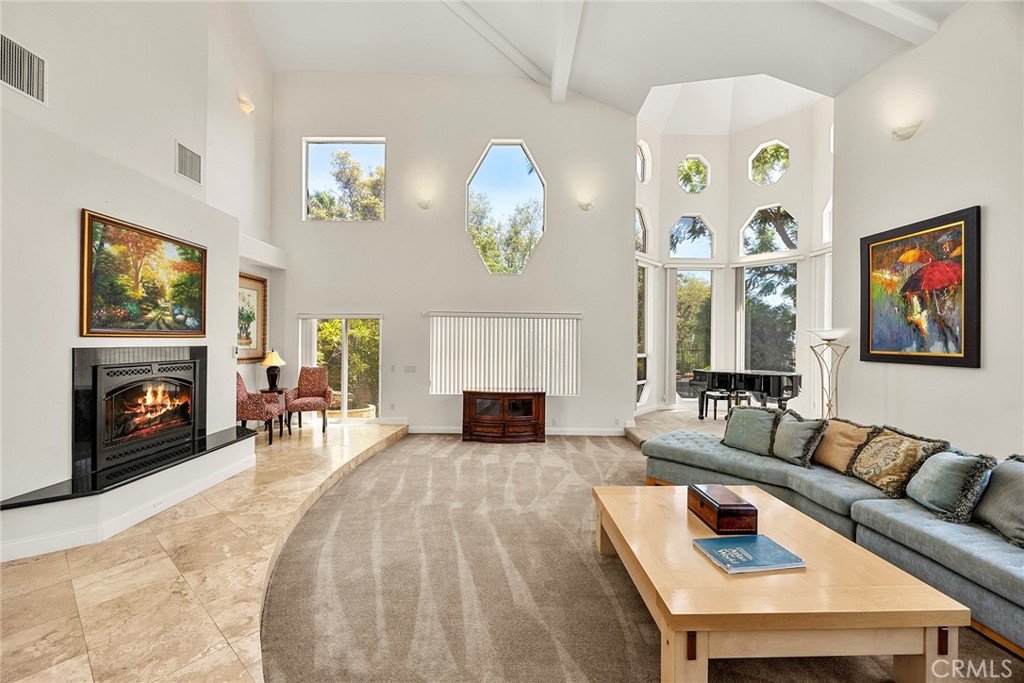
Living room with a fireplace, vaulted ceilings, tall windows, and a gray sectional sofa.
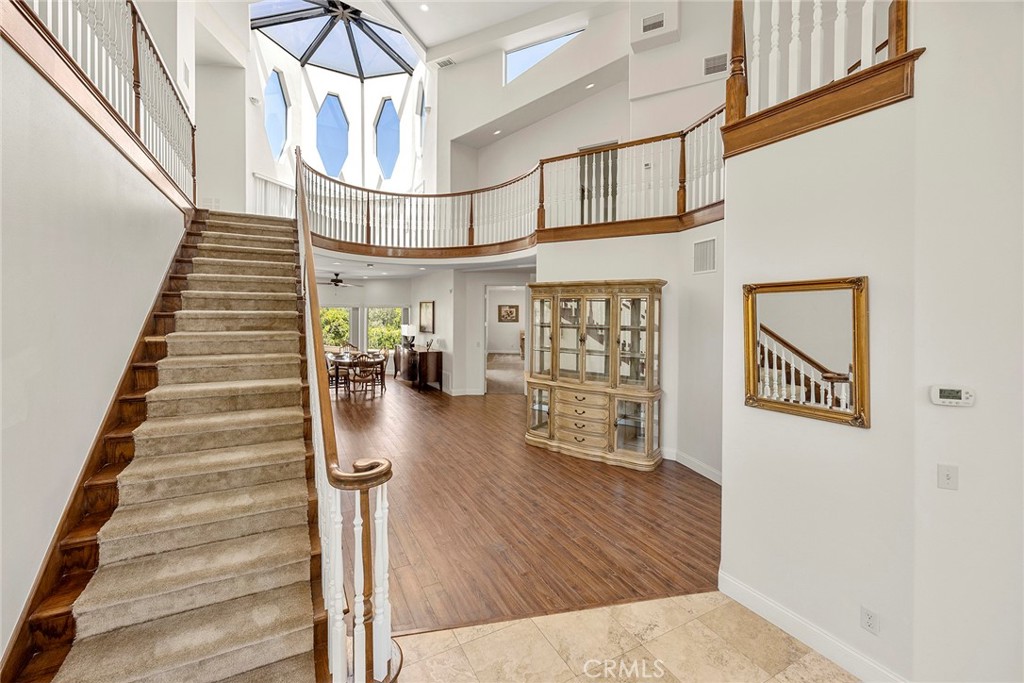
Two-story foyer with a sweeping staircase, curved balcony, skylight, and wood flooring.
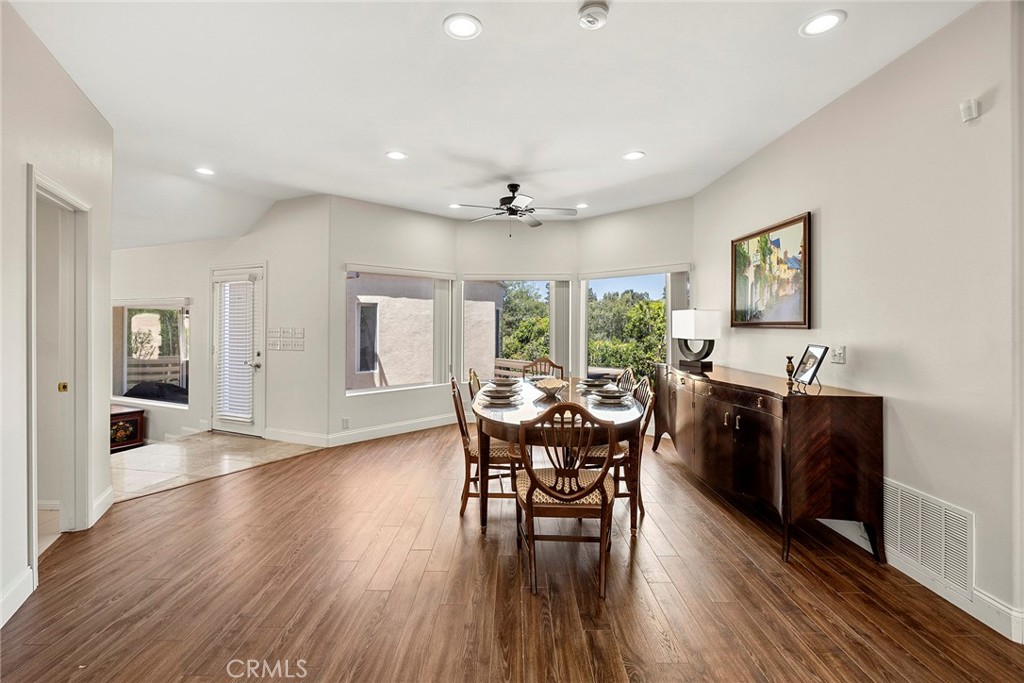
Dining room with a long wooden table, dark sideboard, and large windows overlooking greenery.
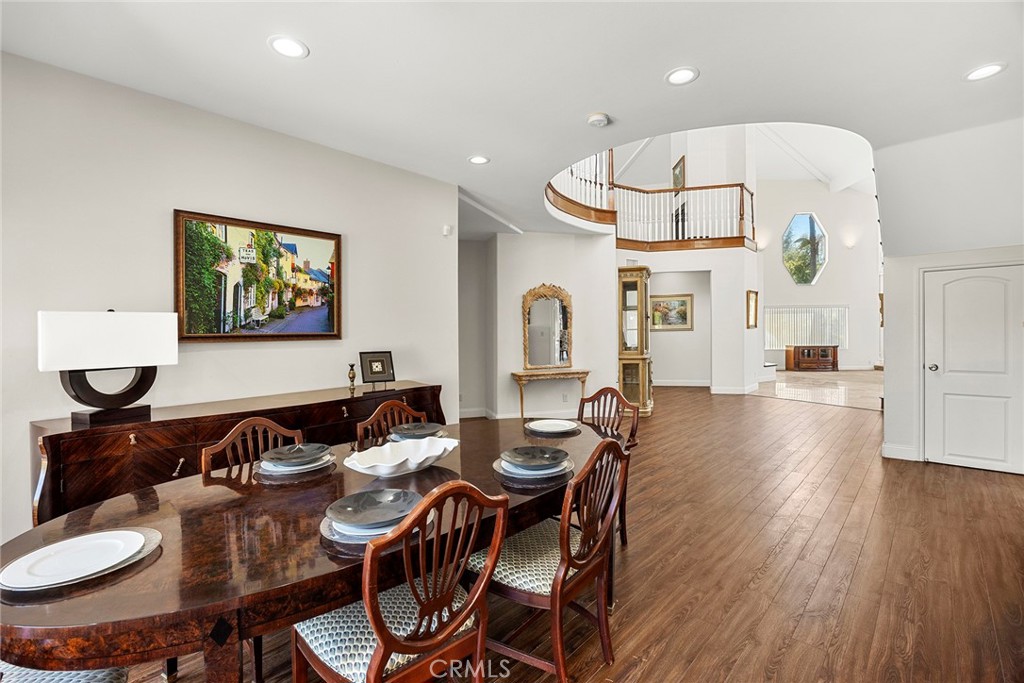
Dining room with a dark wood table, hardwood floors, and a curved staircase in the foyer.
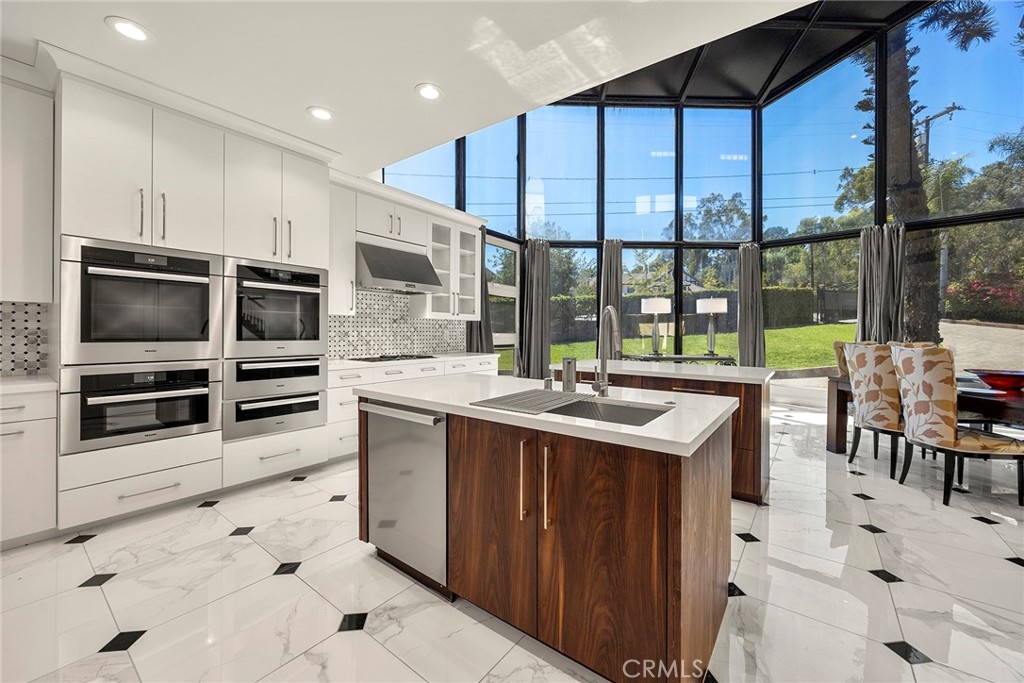
Modern kitchen with a dark wood island and floor-to-ceiling windows overlooking a green yard.
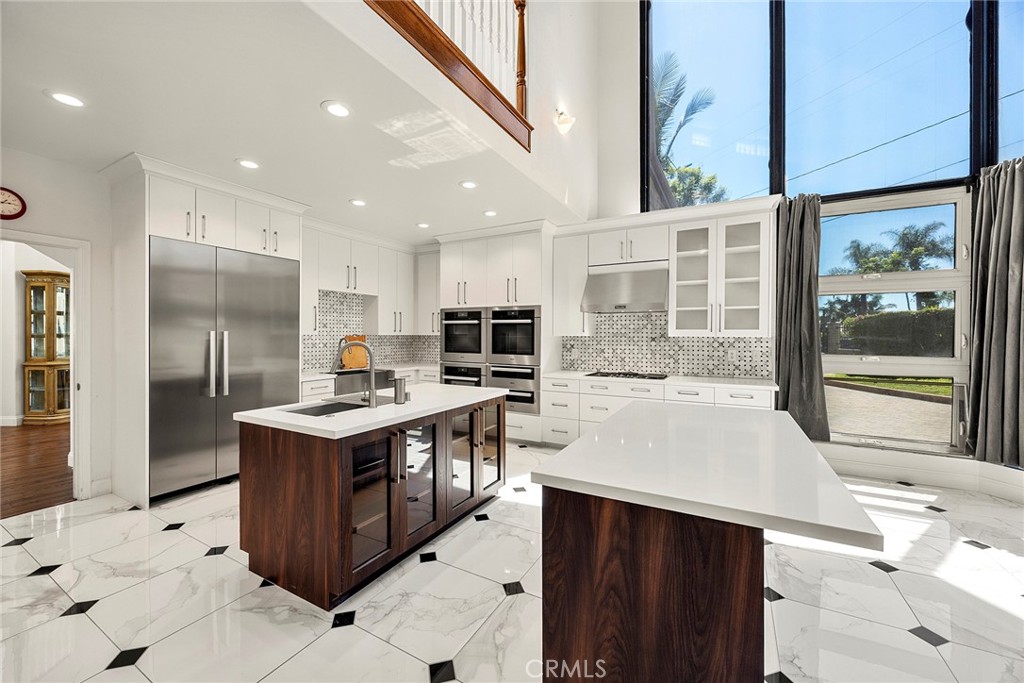
Bright modern kitchen with two islands, white cabinetry, marble-look tile, and tall windows.
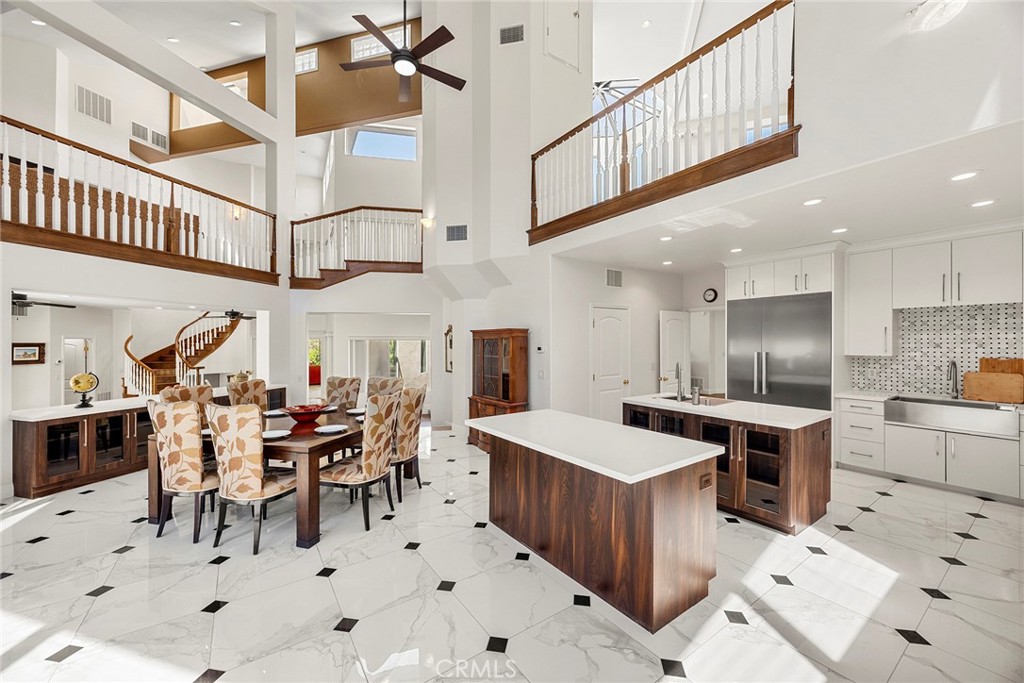
Open-plan kitchen and dining room with a large wood-paneled island and upper-level balcony.
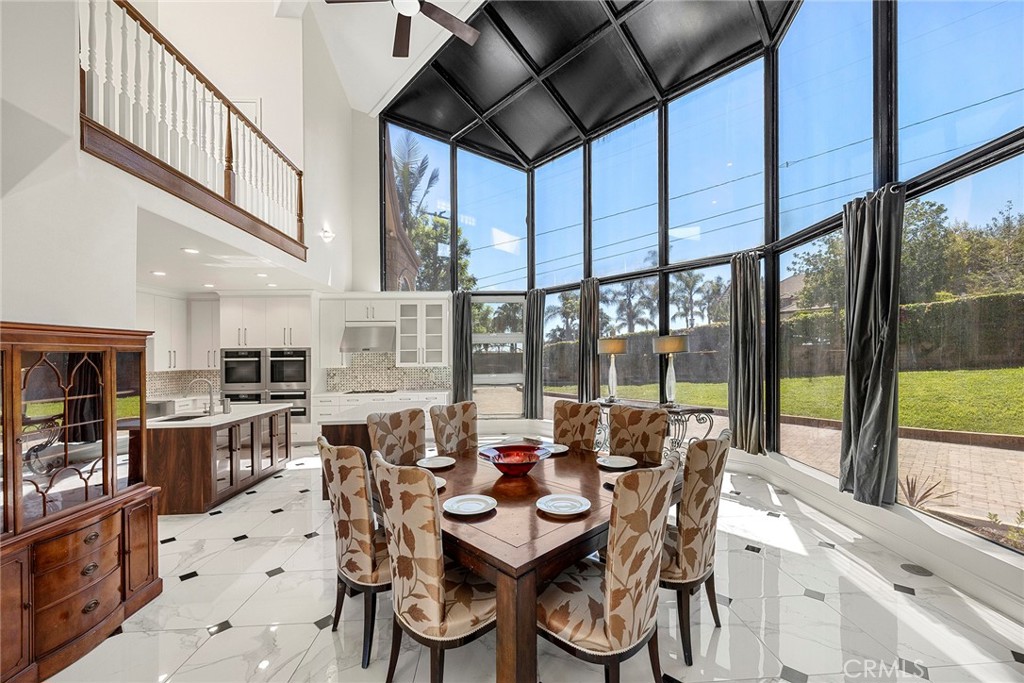
Dining room and kitchen with a tall wall of windows overlooking the lawn and patio.
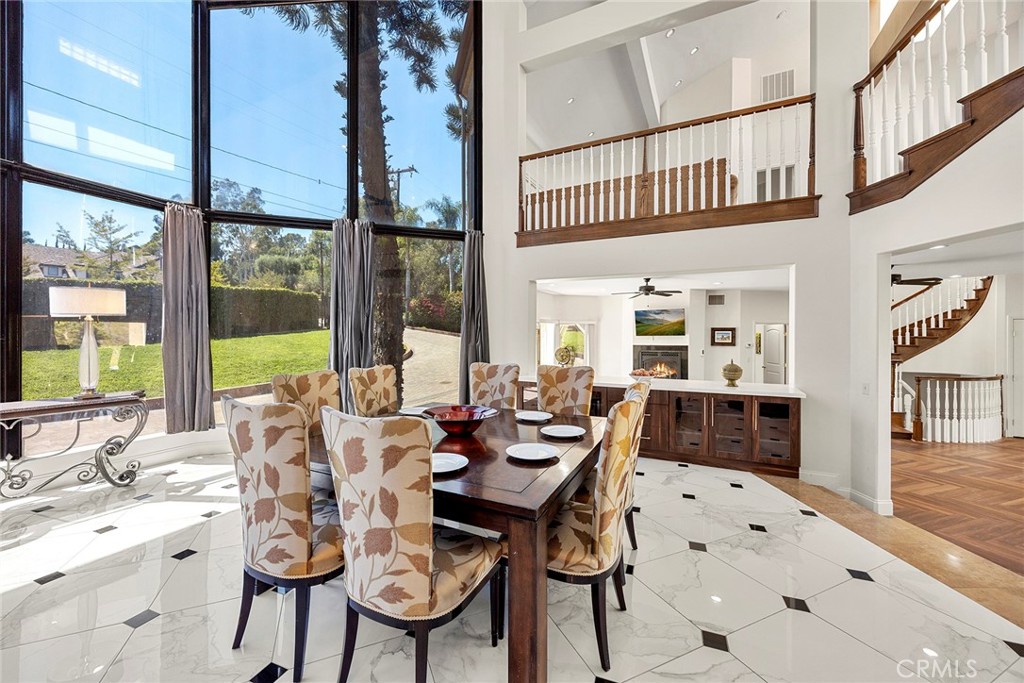
Formal dining room with tall windows, marble-pattern tile, and an open wooden staircase.
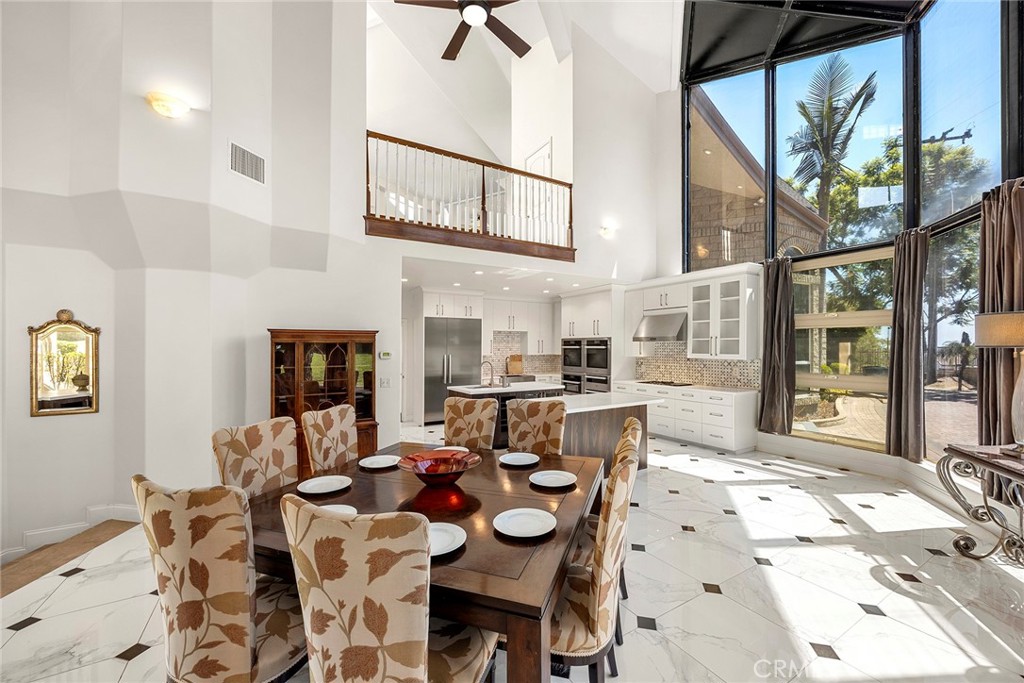
Dining area and kitchen beneath a vaulted ceiling, with large windows and marble-pattern floors.
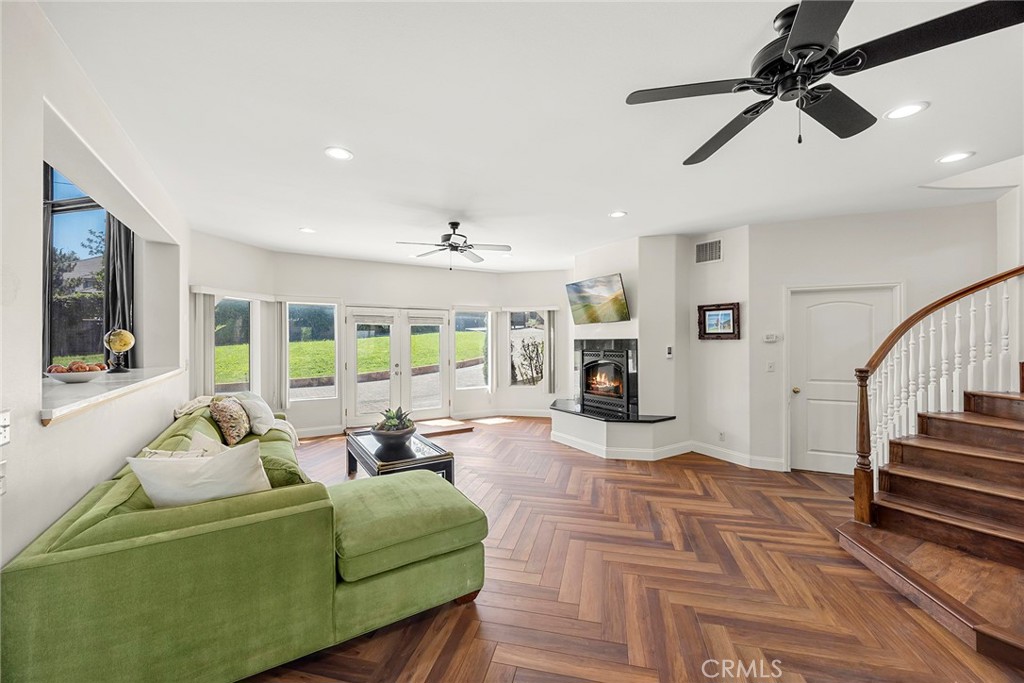
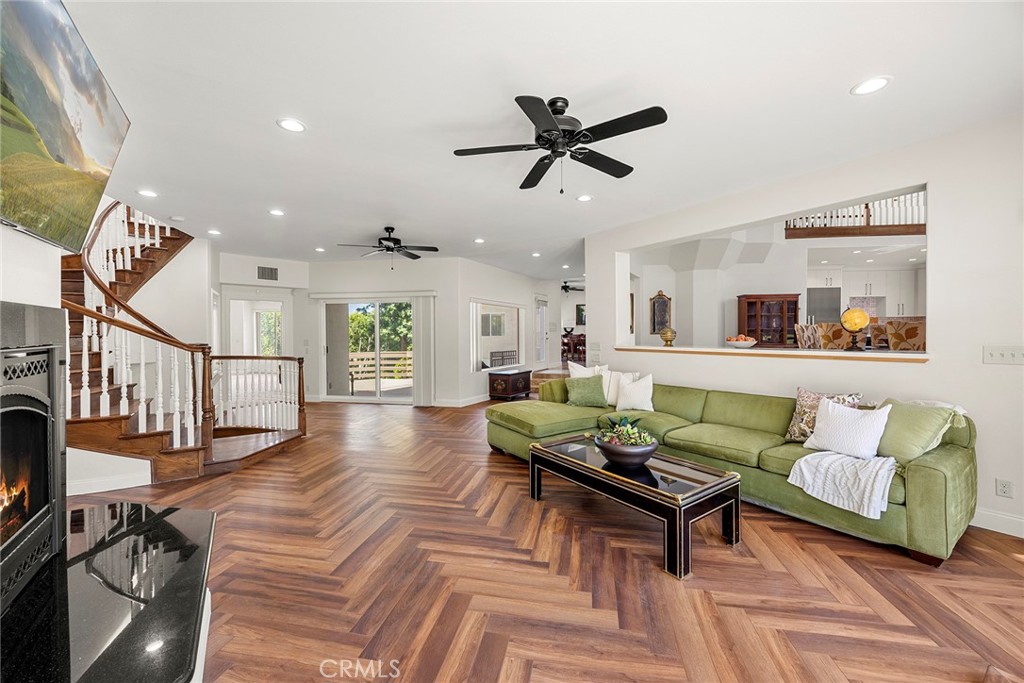
Living room with a green sectional, herringbone wood floors, corner fireplace, and curved staircase.
Living room with a green sectional, herringbone wood floors, fireplace, and curved staircase.
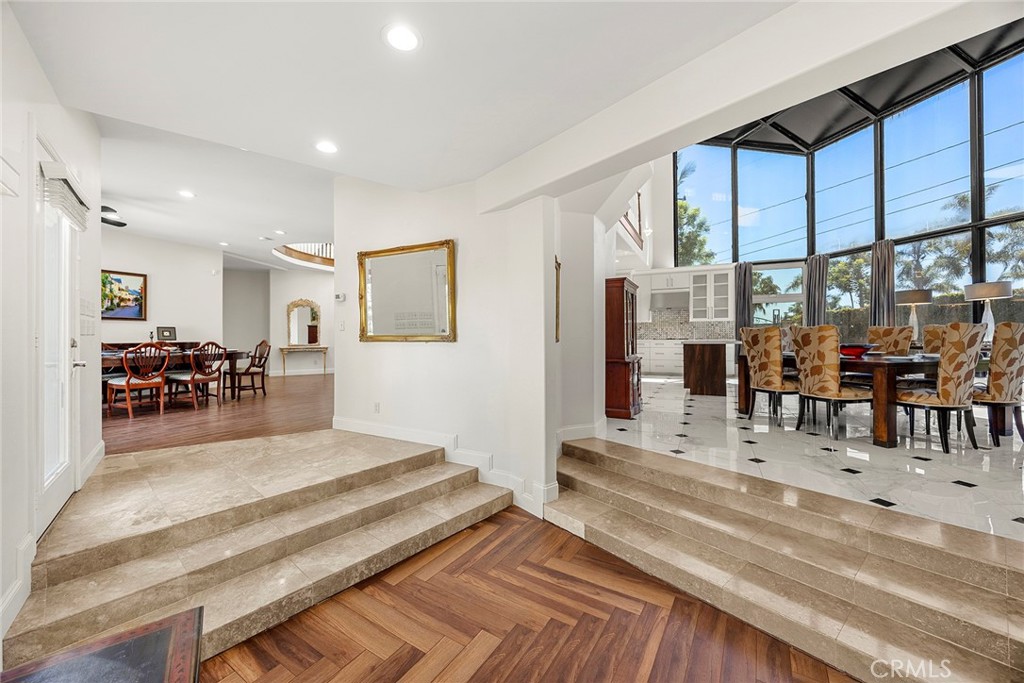
Split-level entry foyer with stone steps, patterned hardwood flooring, and tall windows beside the dining area.
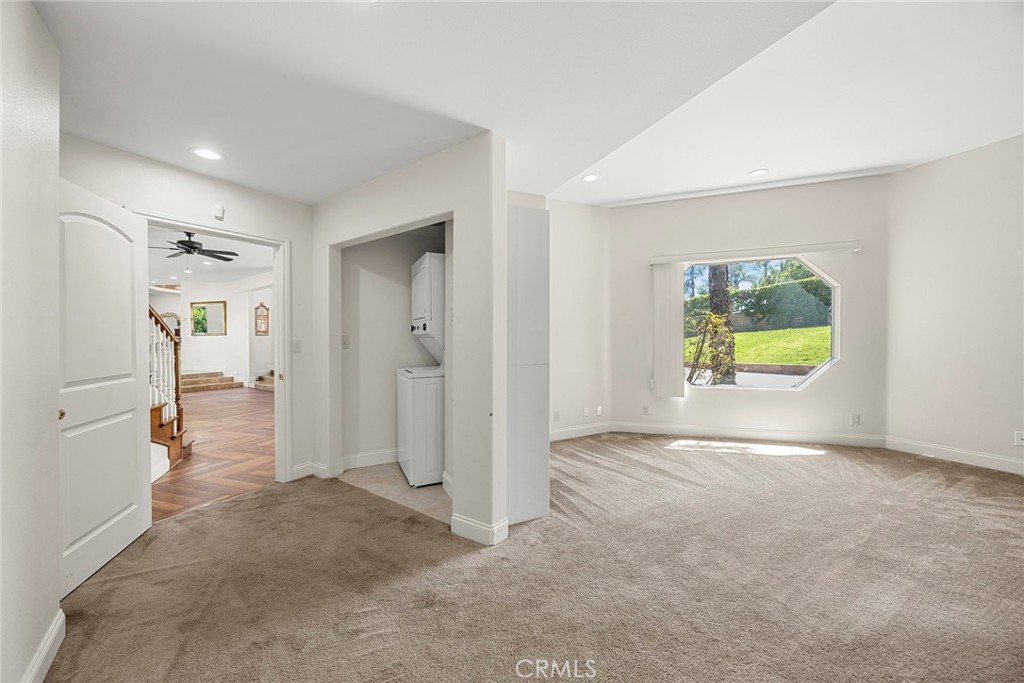
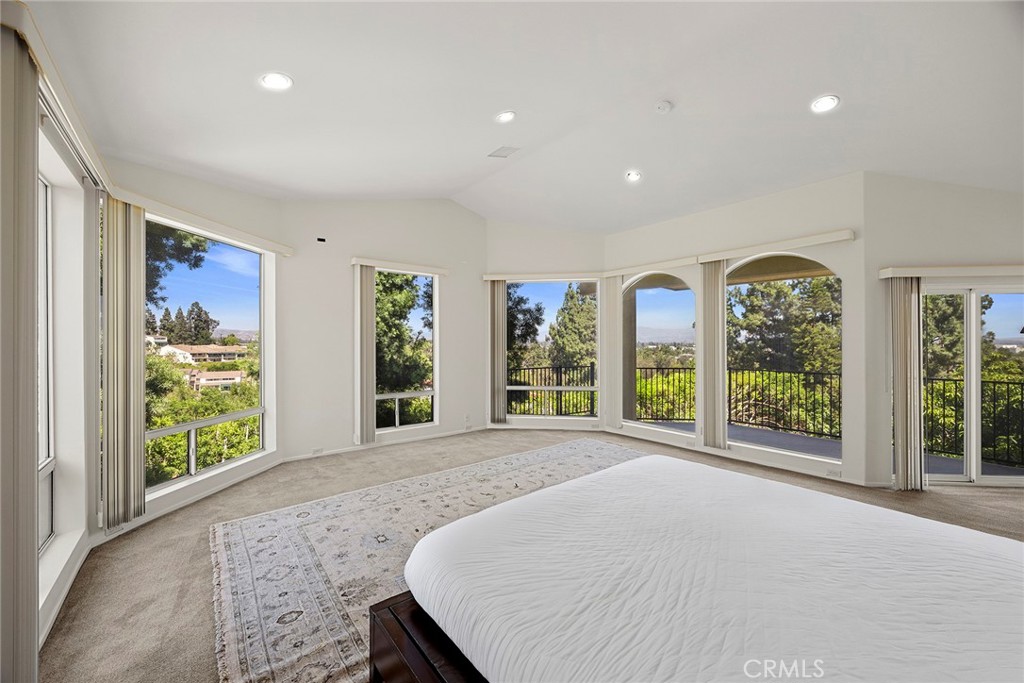
Empty carpeted living room with an octagonal window overlooking a green yard and a laundry alcove.
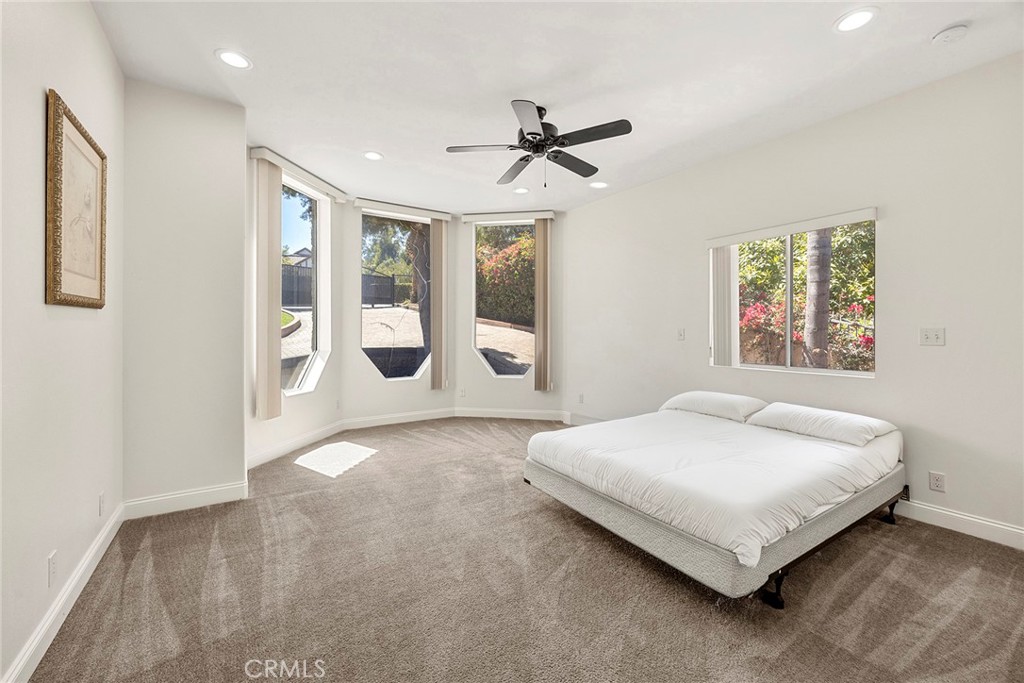
Bedroom with a low white bed and tall angled windows overlooking the yard.
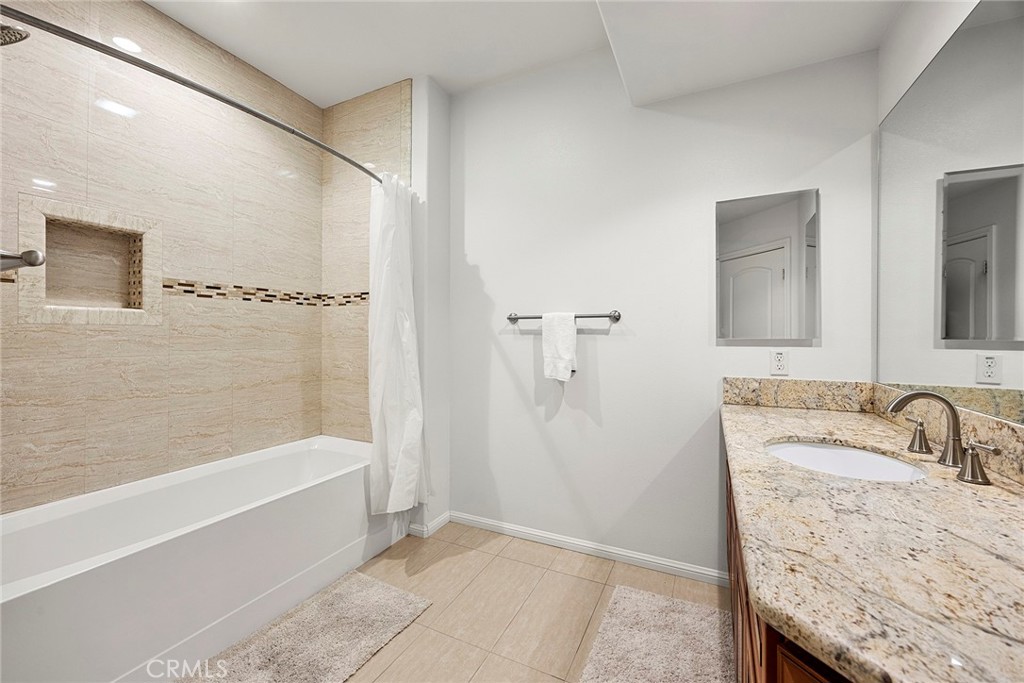
Bathroom with a beige tiled tub and shower and a granite vanity.
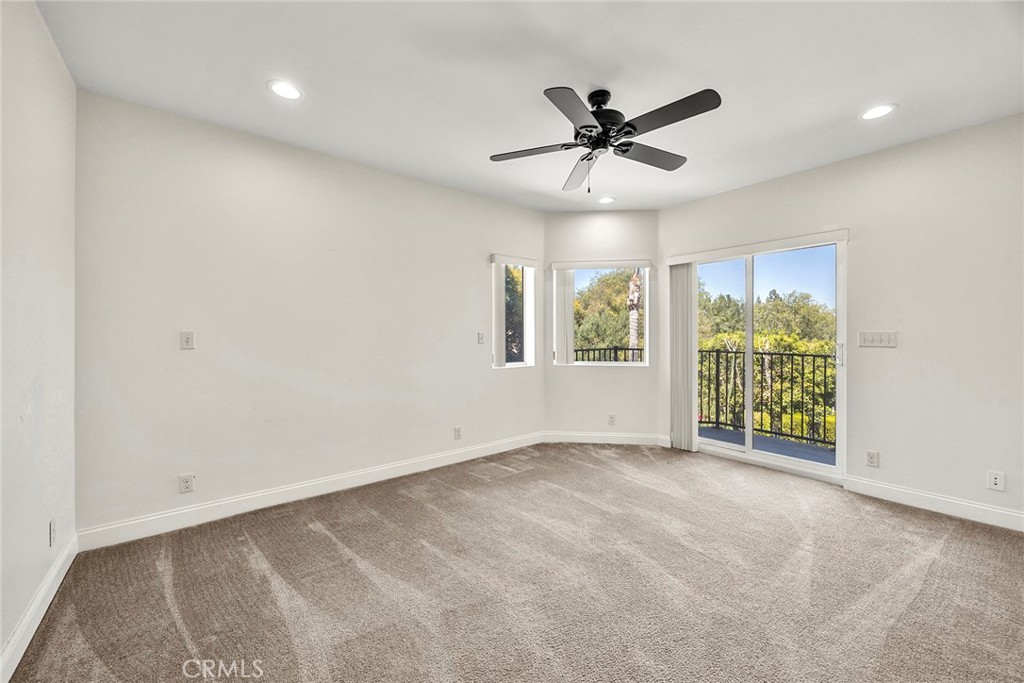
Empty carpeted bedroom with a ceiling fan and sliding glass door to a balcony overlooking trees.
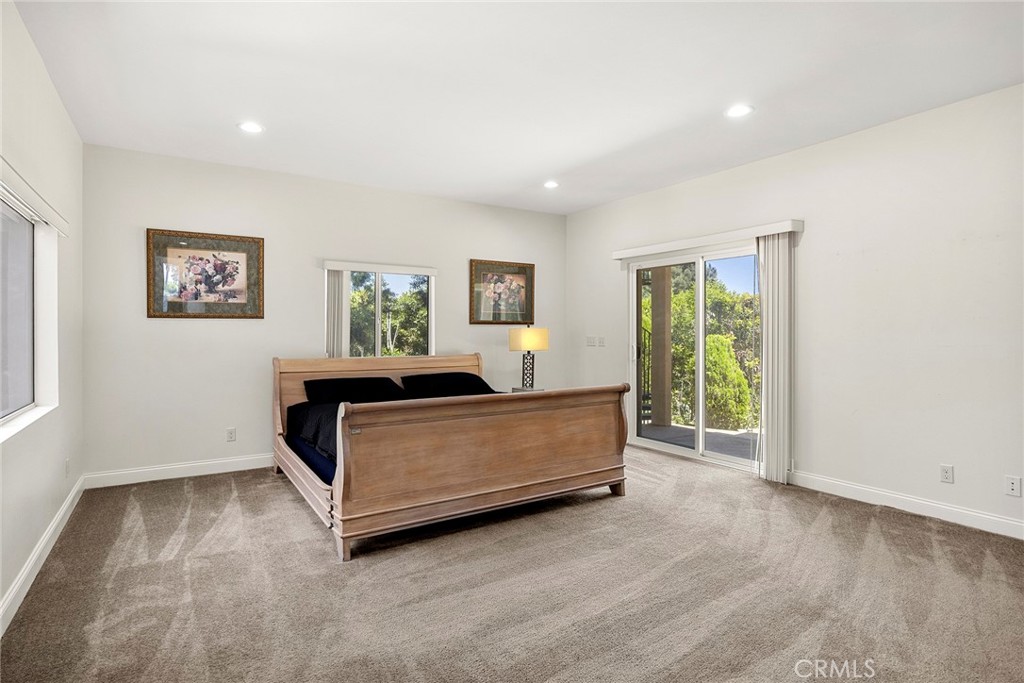
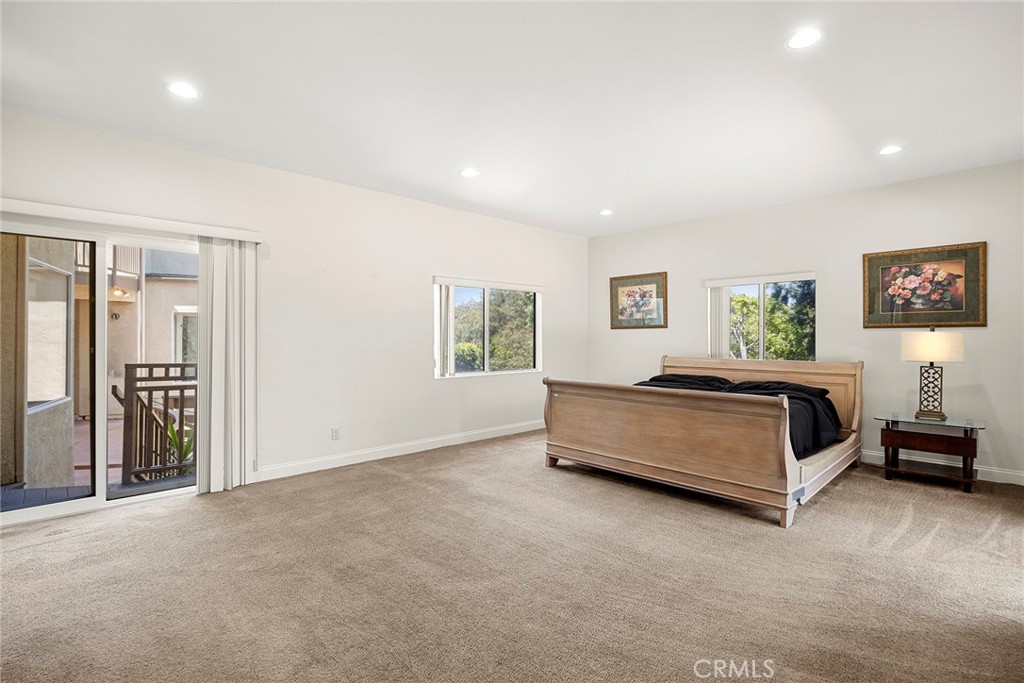
Bedroom with a wooden sleigh bed and sliding glass doors overlooking greenery.
Primary bedroom with a wooden bed, beige carpet, and sliding glass doors to a balcony.
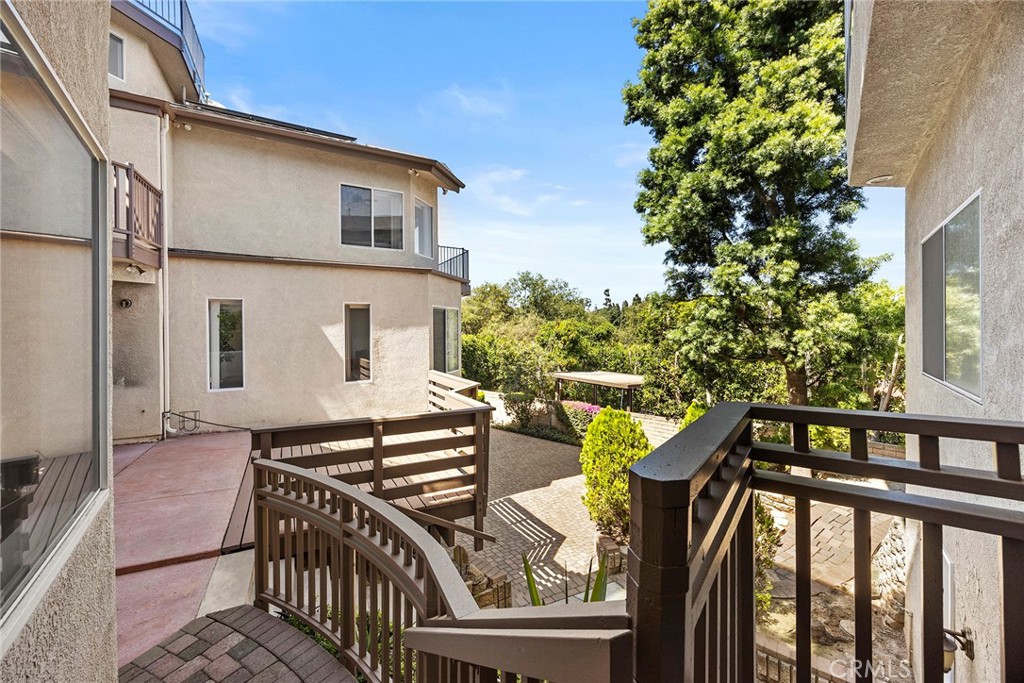
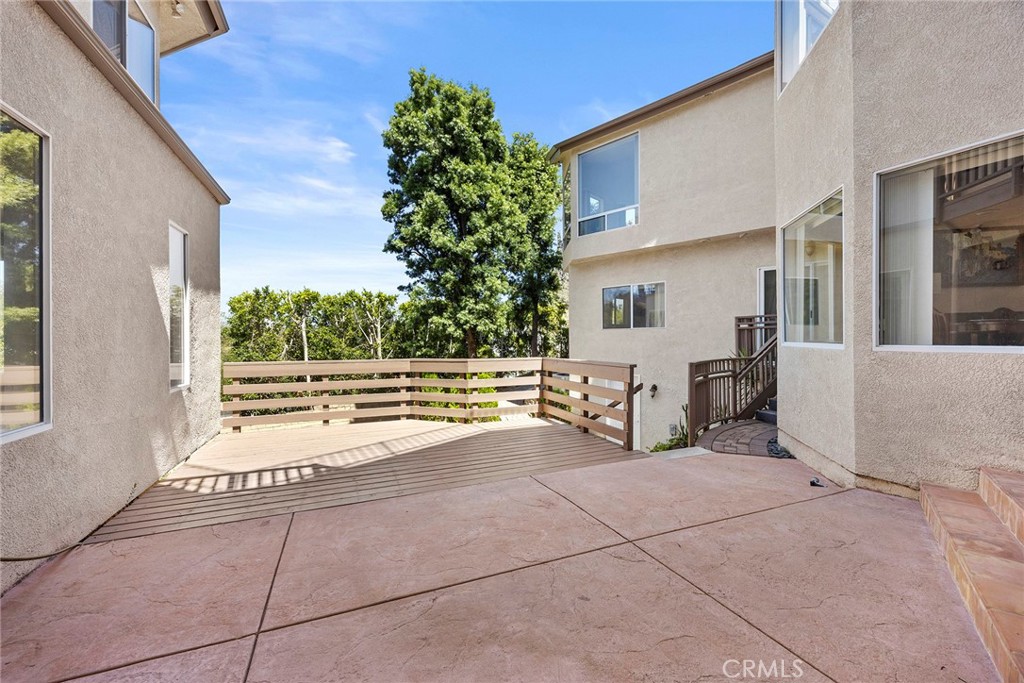
Courtyard patio between beige residences, with wooden railings, paved steps, shrubs, and a large leafy tree.
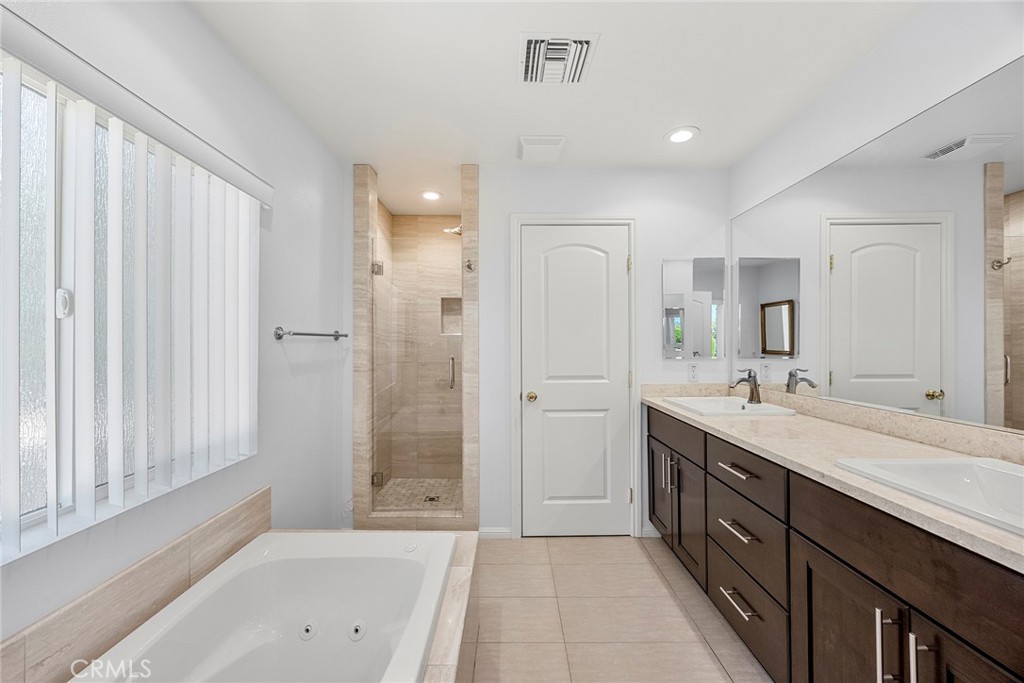
Primary bathroom with a soaking tub, tiled walk-in shower, and long double vanity.
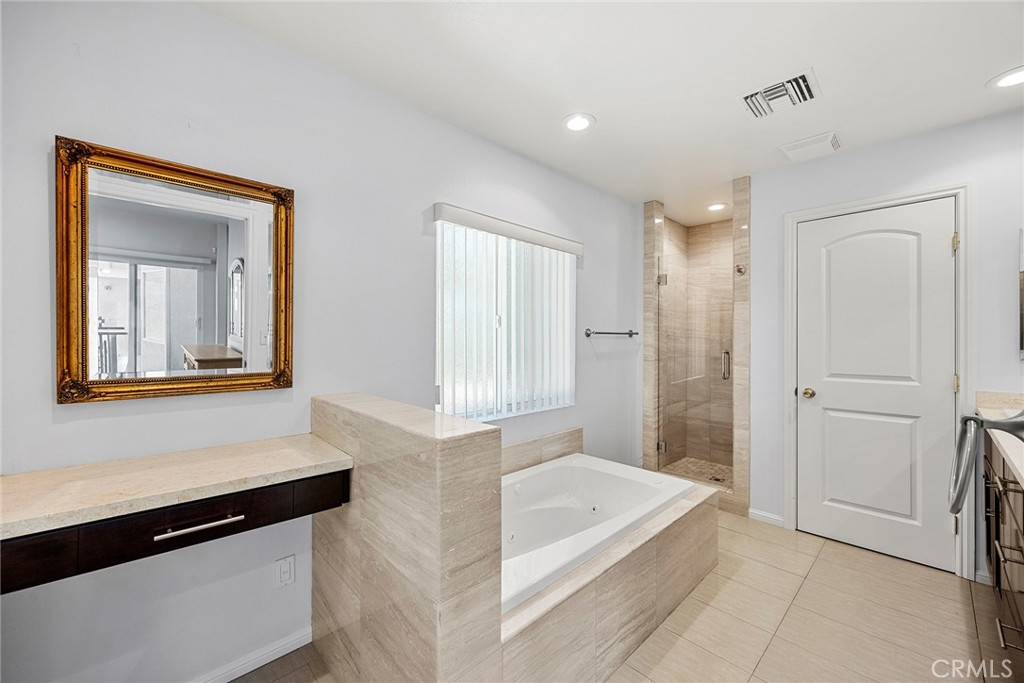
Bathroom with a built-in soaking tub, glass shower, and ornate gold-framed mirror.
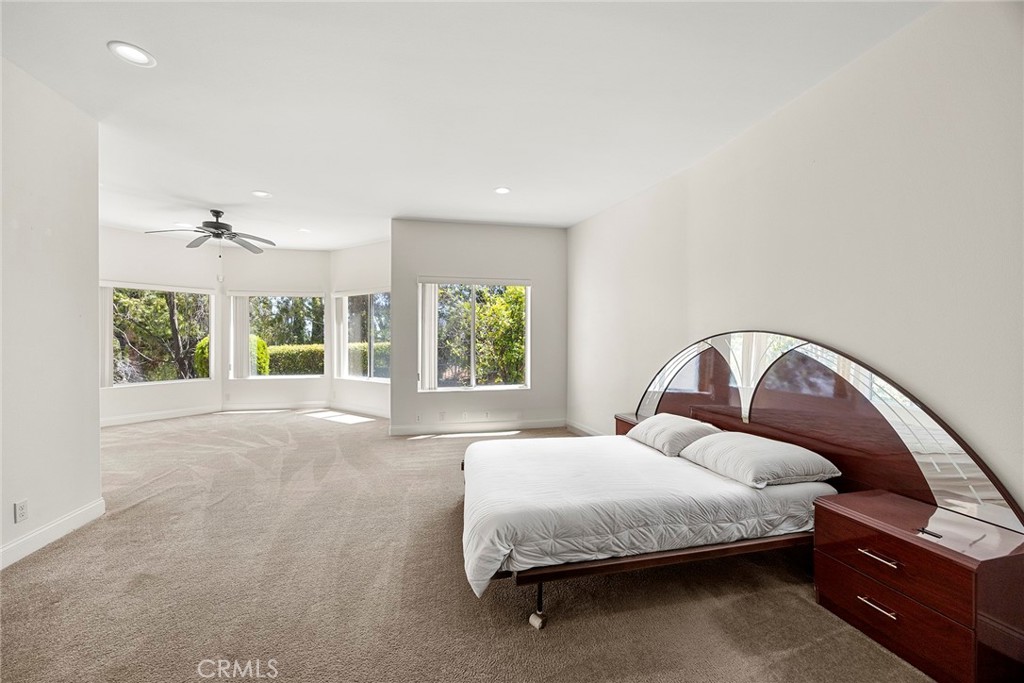
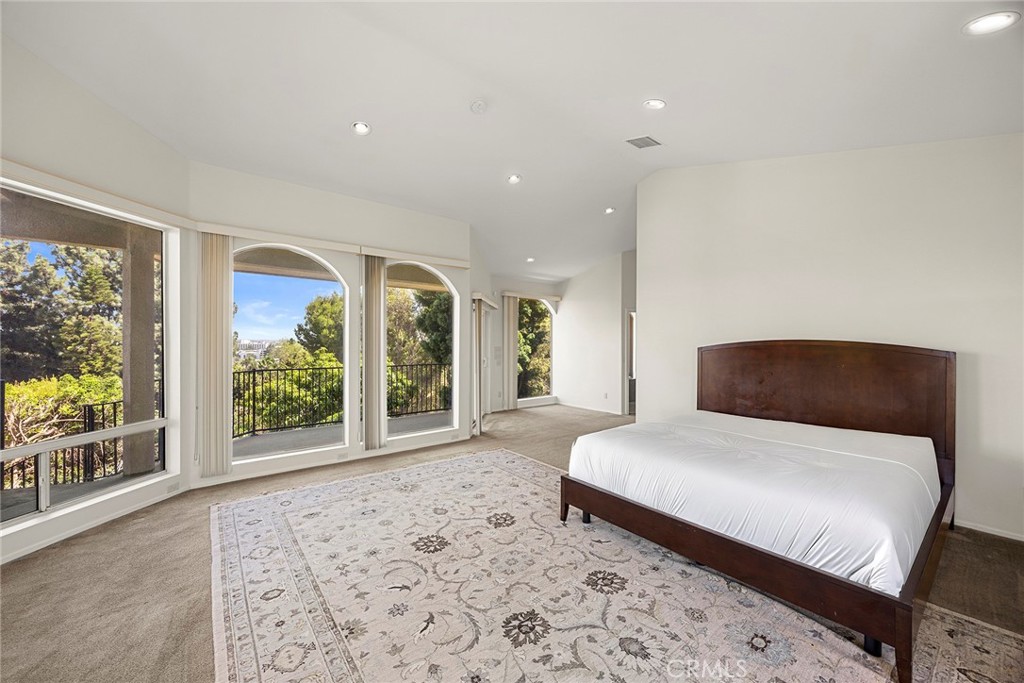
Spacious carpeted bedroom with a white bed, curved wood headboard, and large windows overlooking greenery.
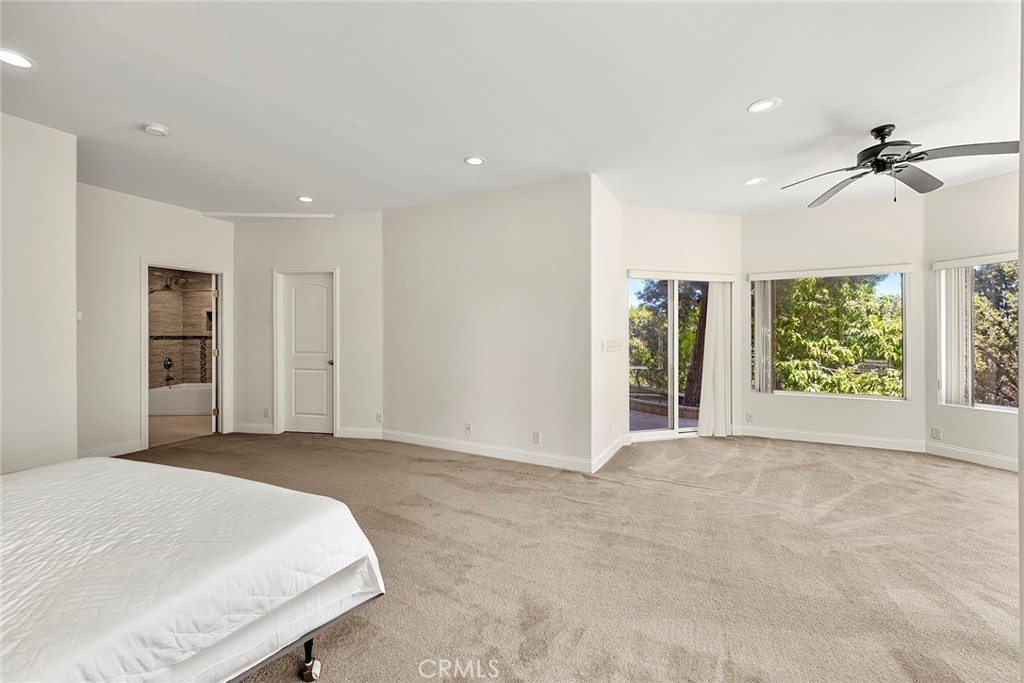
Spacious carpeted bedroom with a ceiling fan and large windows overlooking leafy greenery.
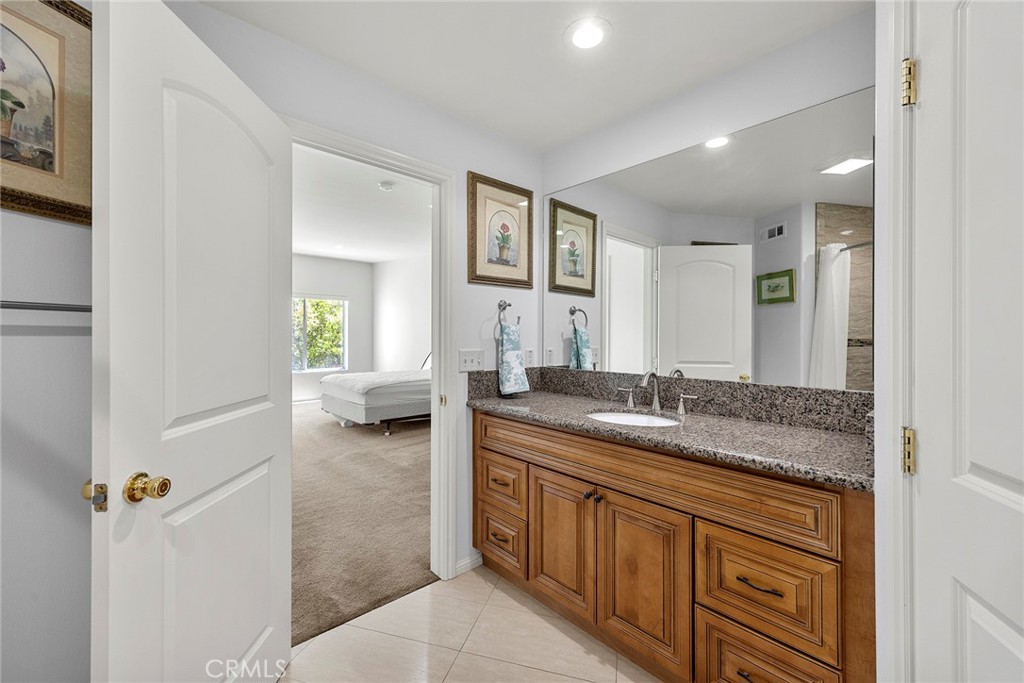
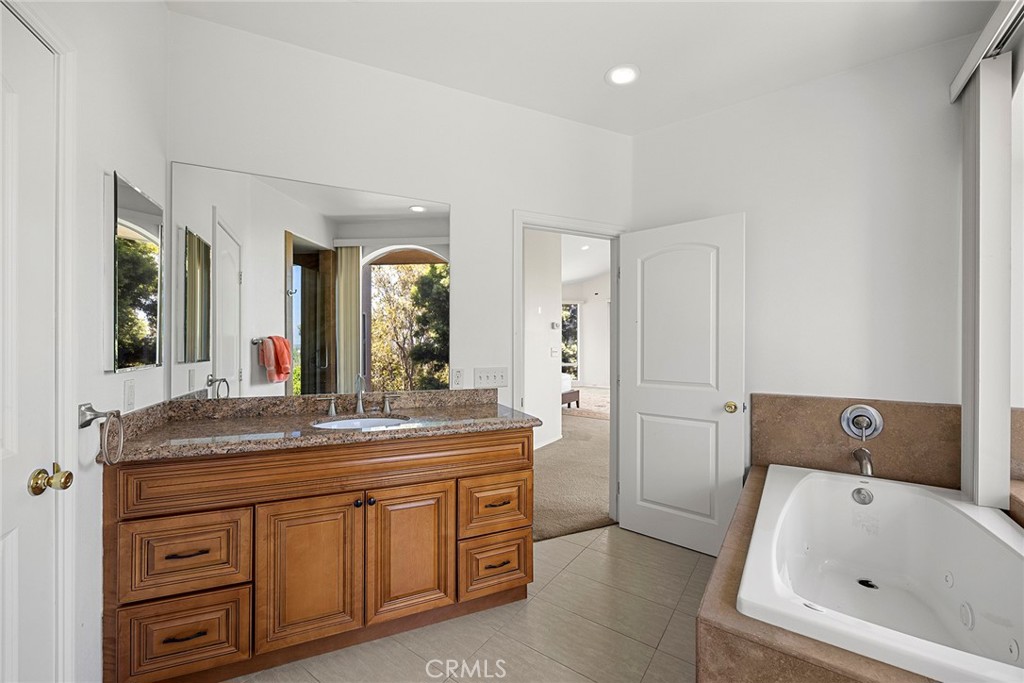
Bathroom vanity with granite counter and wood cabinets, opening onto a carpeted bedroom.
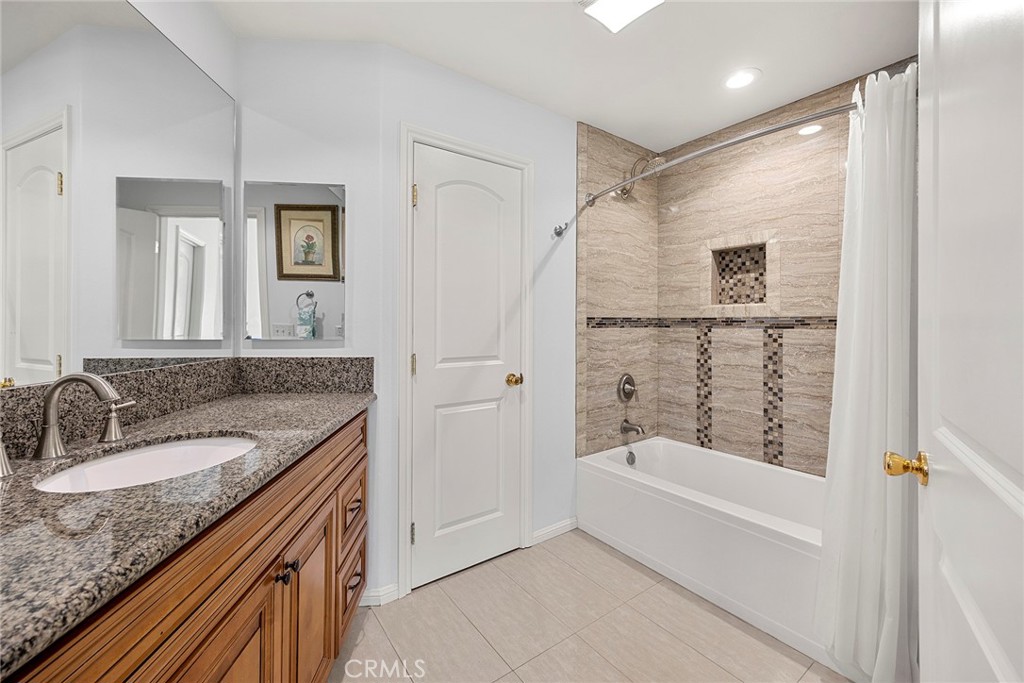
Bathroom with granite vanity and tiled tub-shower with mosaic accents.
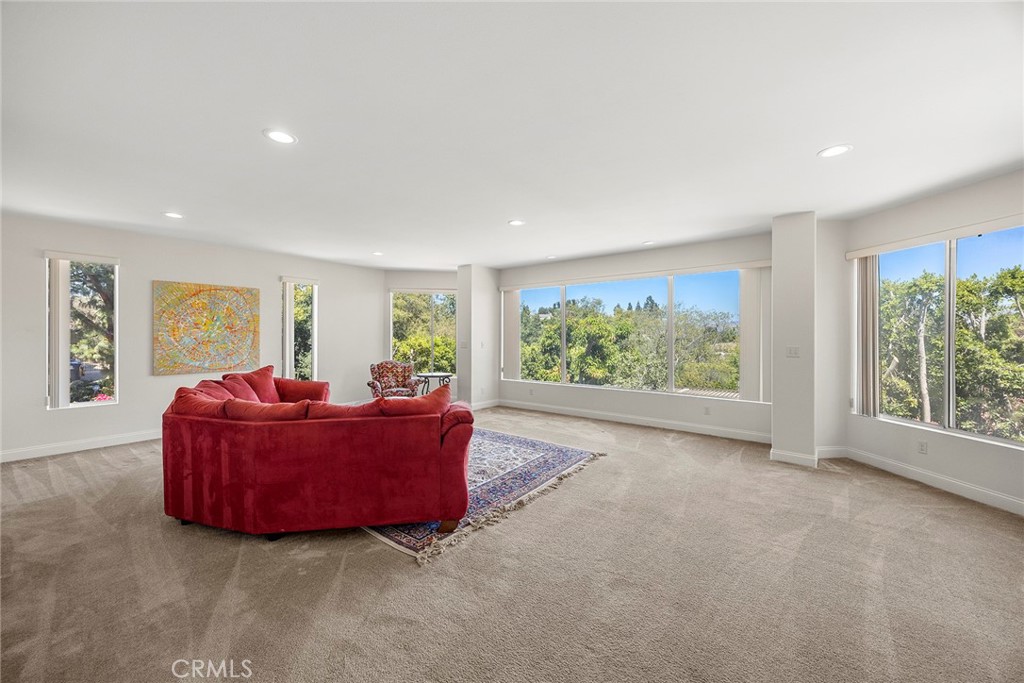
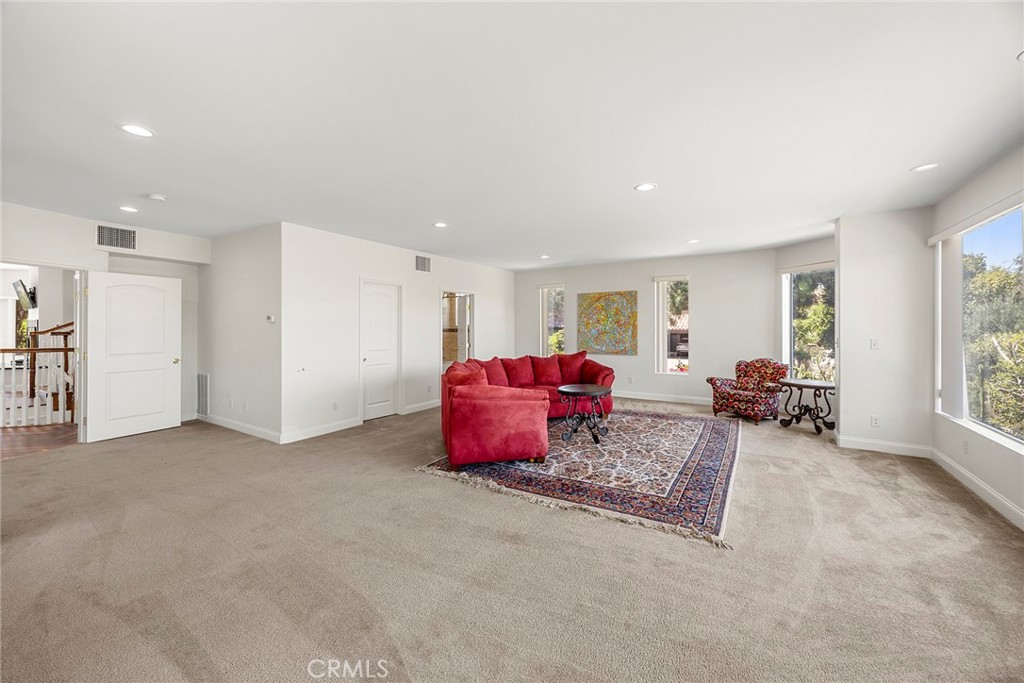
Living room with a red sectional sofa, patterned rug, and large windows overlooking trees.
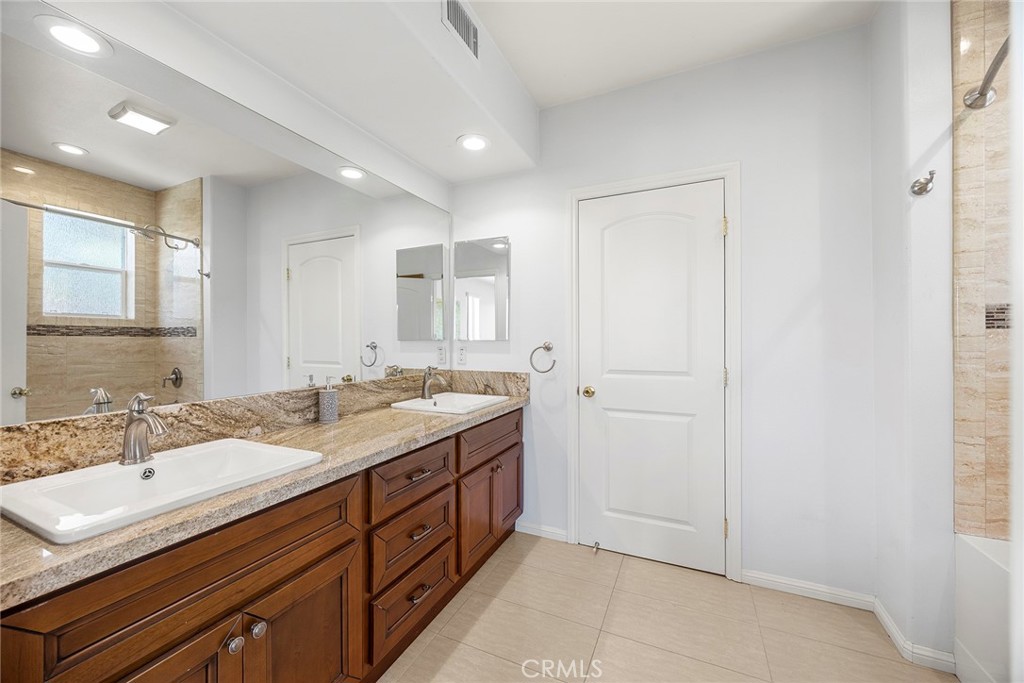
Bathroom with a double-sink granite vanity, dark wood cabinetry, and a tiled shower beside a window.
Living room with a red curved sectional and broad windows overlooking trees.
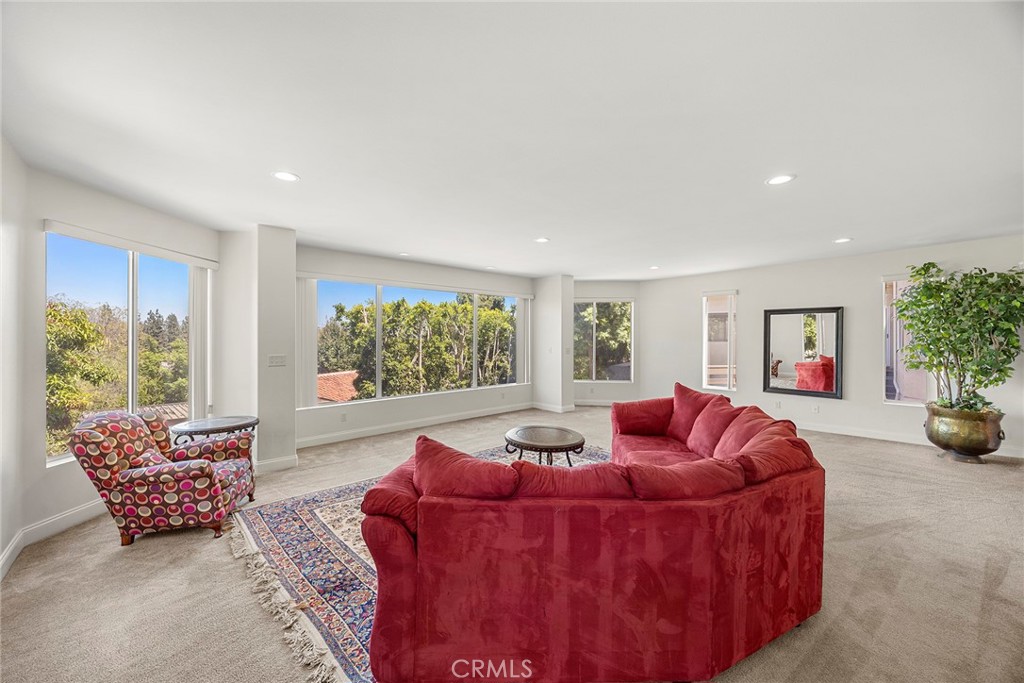
Spacious living room with red sofas, an ornate rug, and large garden-facing windows.
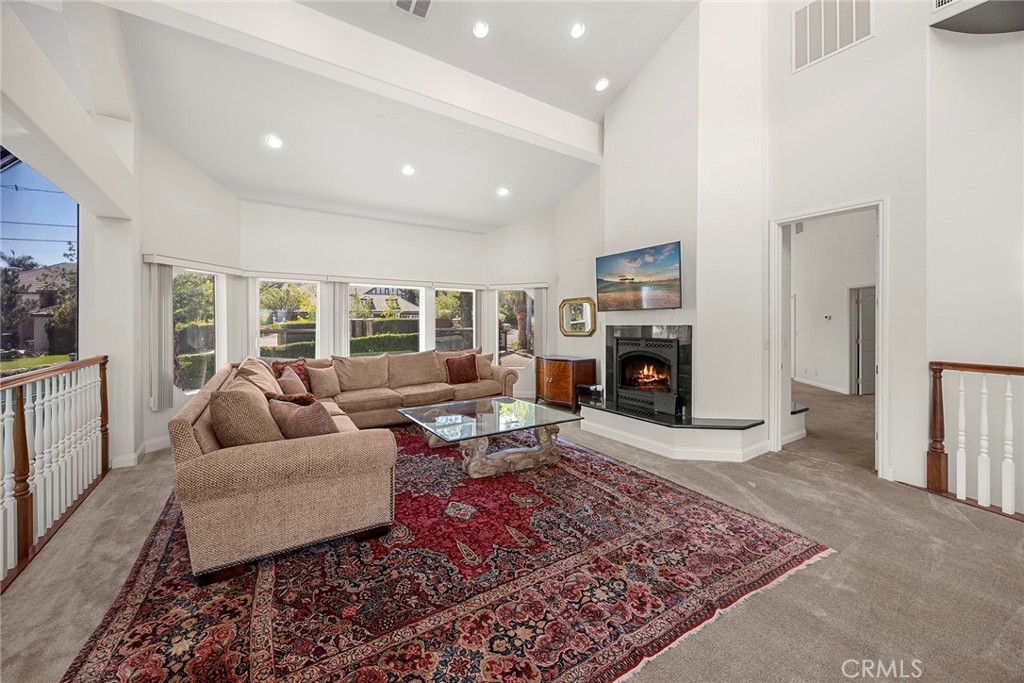
Living room with a beige sectional, patterned rug, fireplace, and vaulted ceiling.
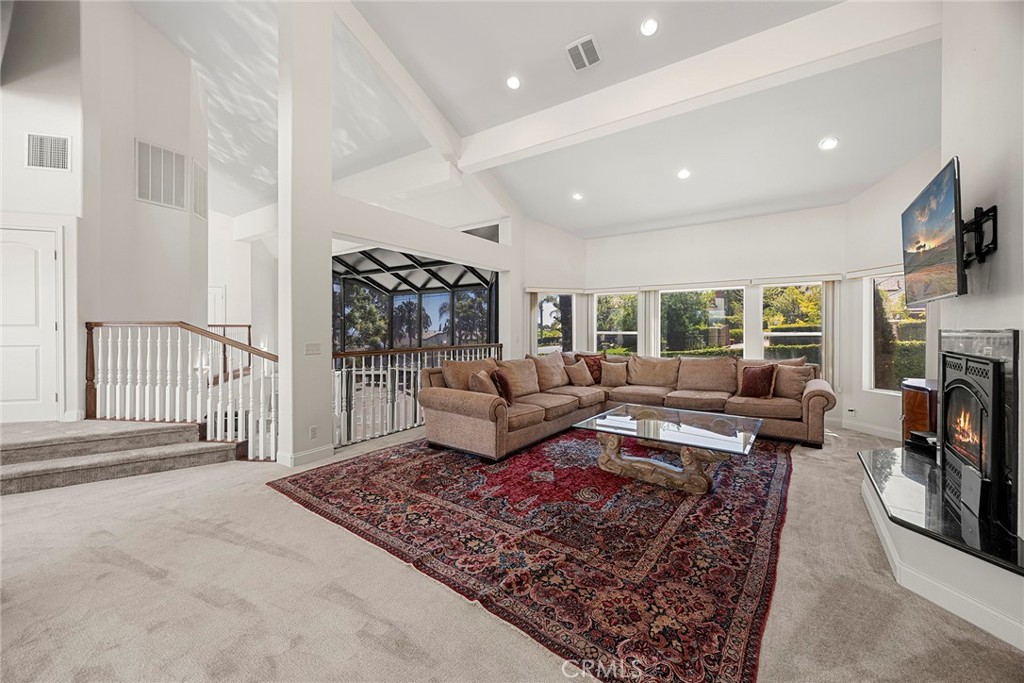
Living room with a vaulted ceiling, beige sectional, patterned rug, and fireplace.
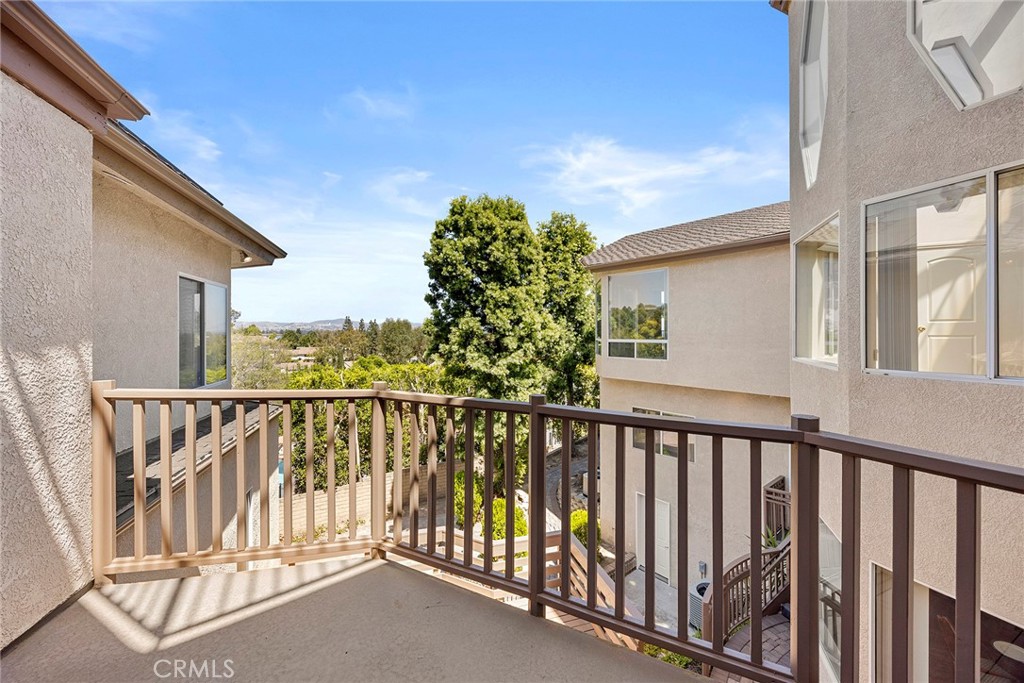
Second-story balcony with brown railing overlooking leafy trees and neighboring homes.
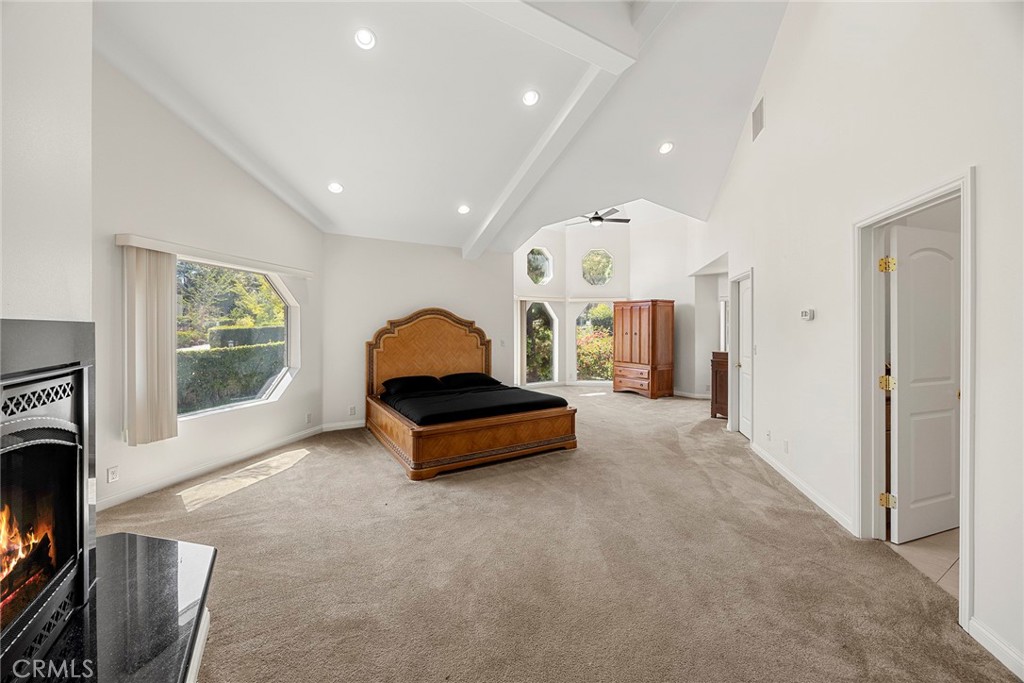
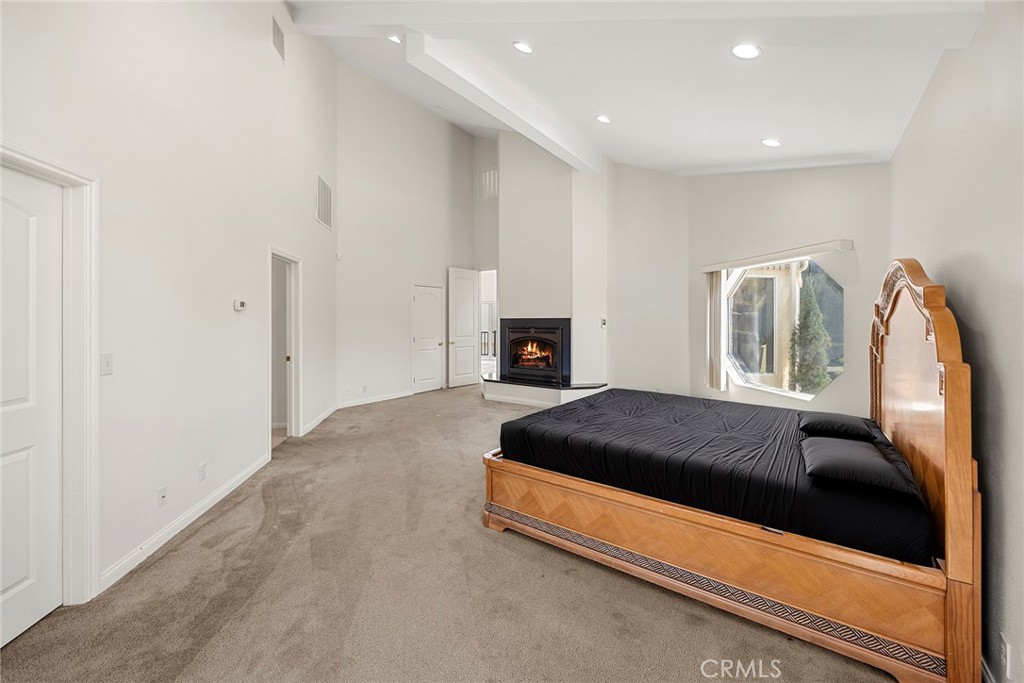
Spacious bedroom with vaulted ceilings, a wooden bed, large windows, and a lit fireplace.
Spacious bedroom with a wooden bed, beige carpet, tall ceiling, and a fireplace.
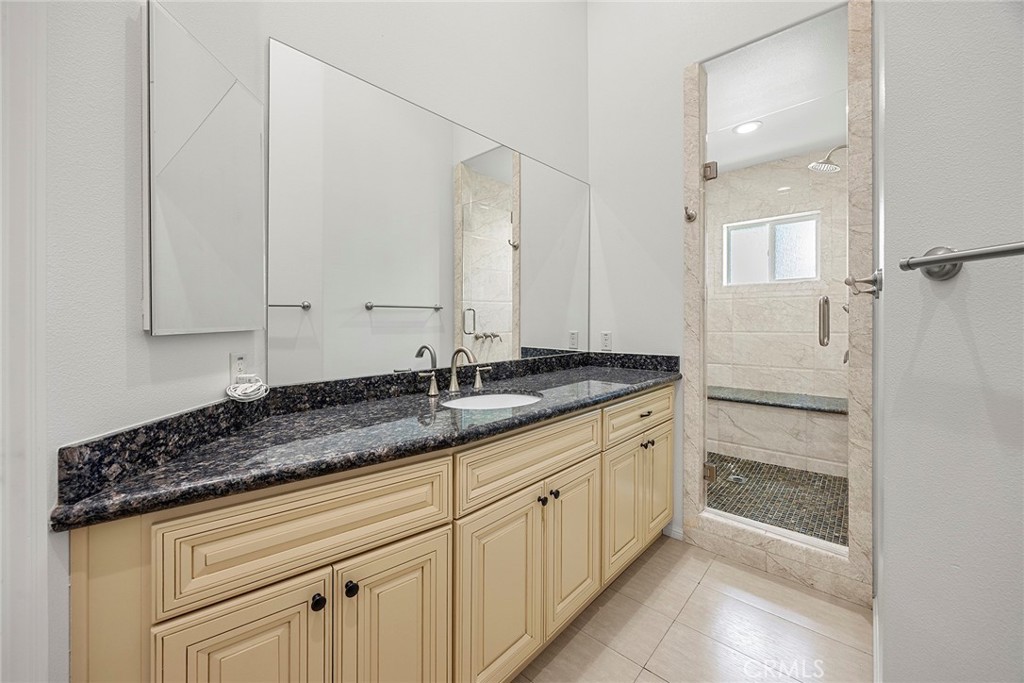
Bathroom with a cream vanity, dark granite countertop, and tiled walk-in shower.
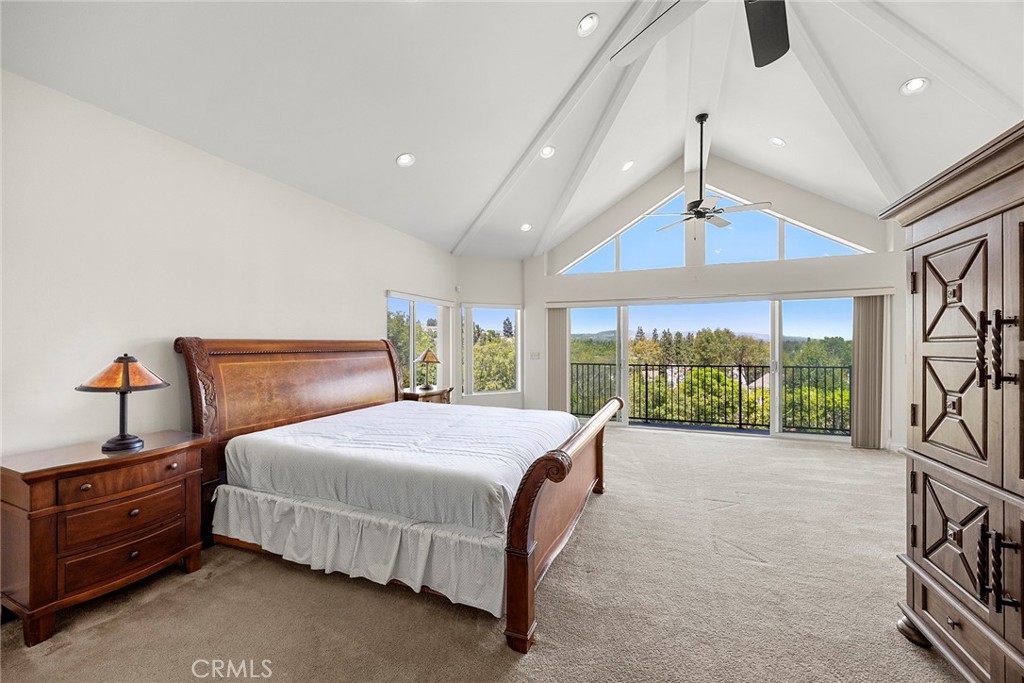
Furnished bedroom with vaulted ceiling, balcony, and views of tree-covered hills.
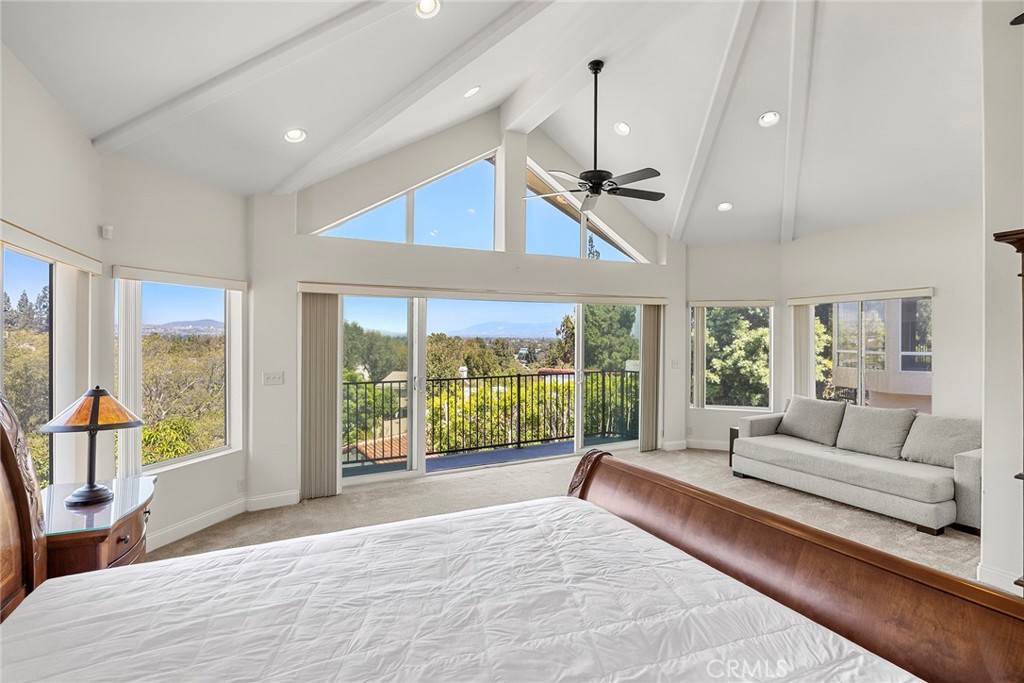
Bedroom with a vaulted ceiling, sitting area, and sliding doors opening to a balcony.
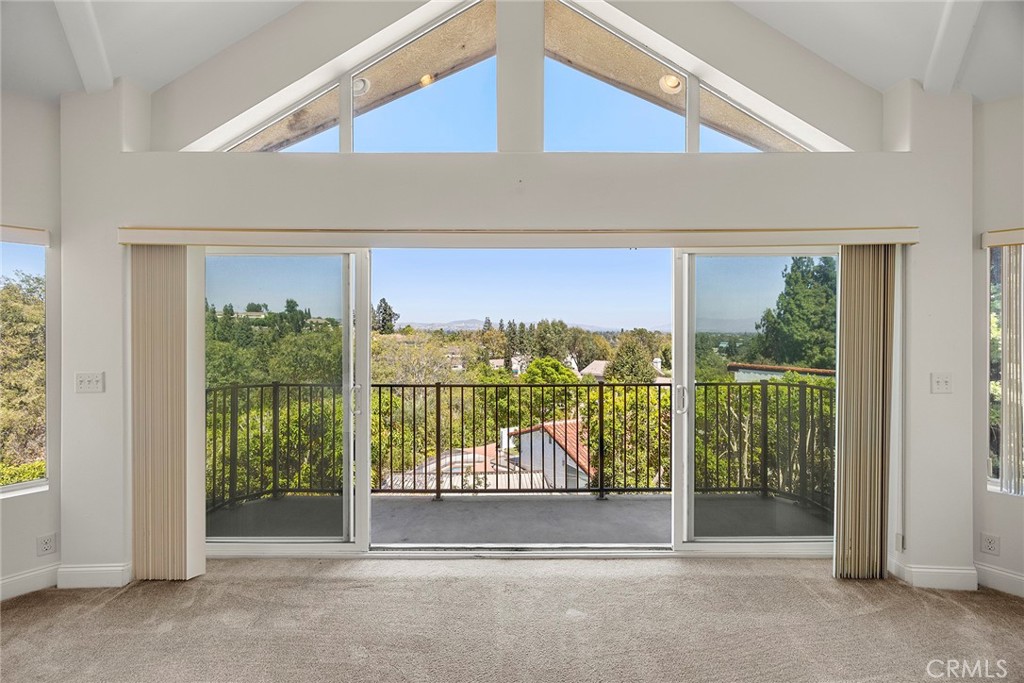
Vacant living room with vaulted windows, sliding doors, and a balcony overlooking trees.
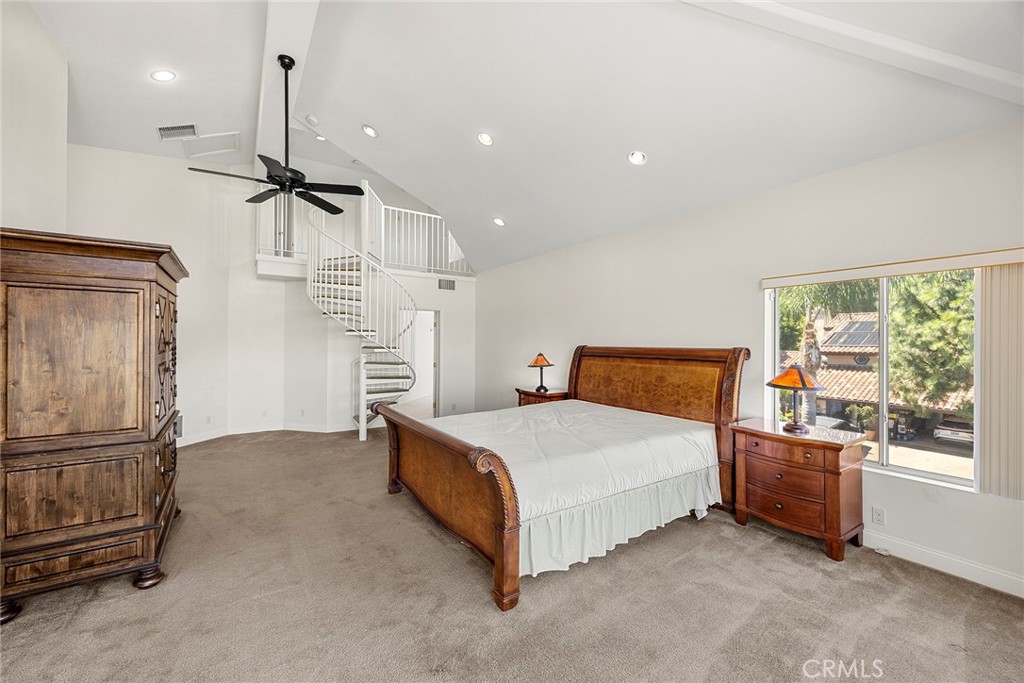
Furnished bedroom with a white spiral staircase, vaulted ceiling, and large window overlooking trees.
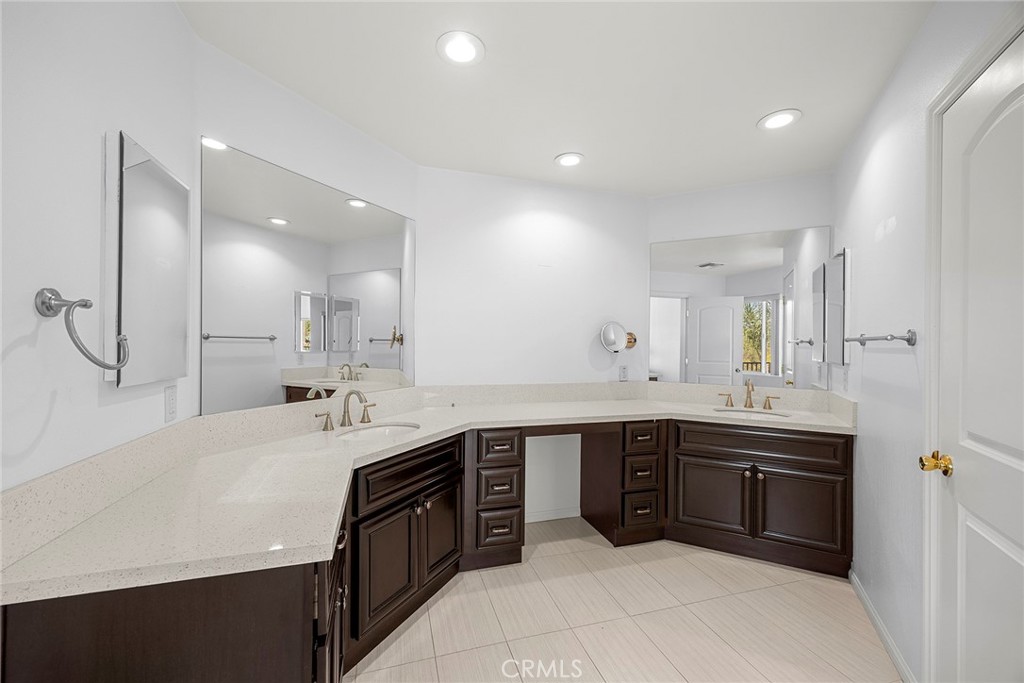
Bathroom with an L-shaped double-sink vanity, dark wood cabinetry, and expansive mirrors.
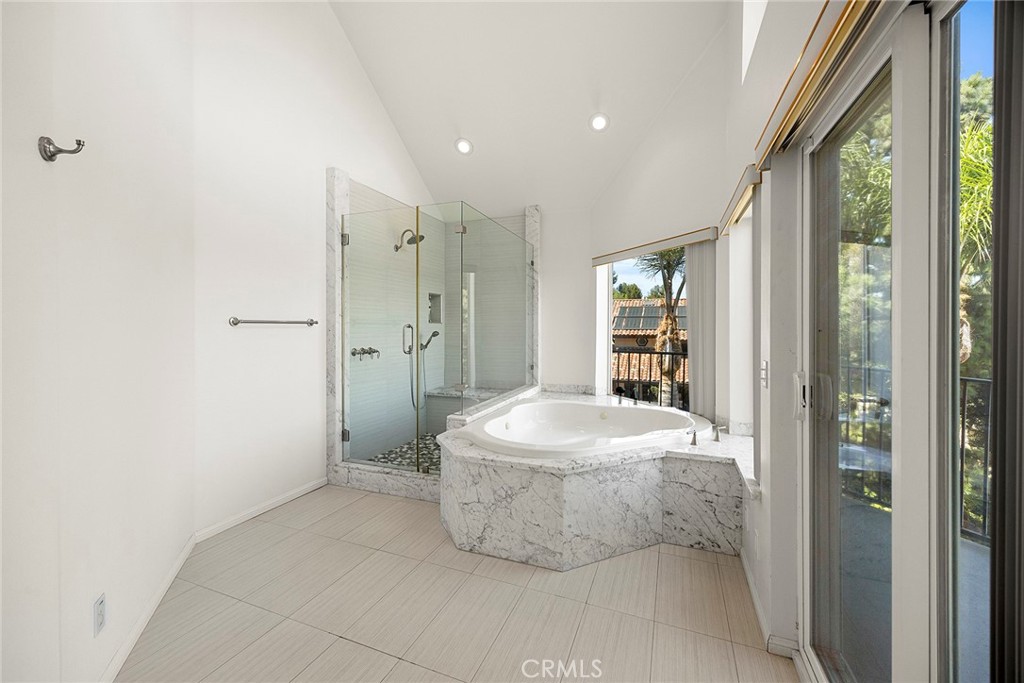
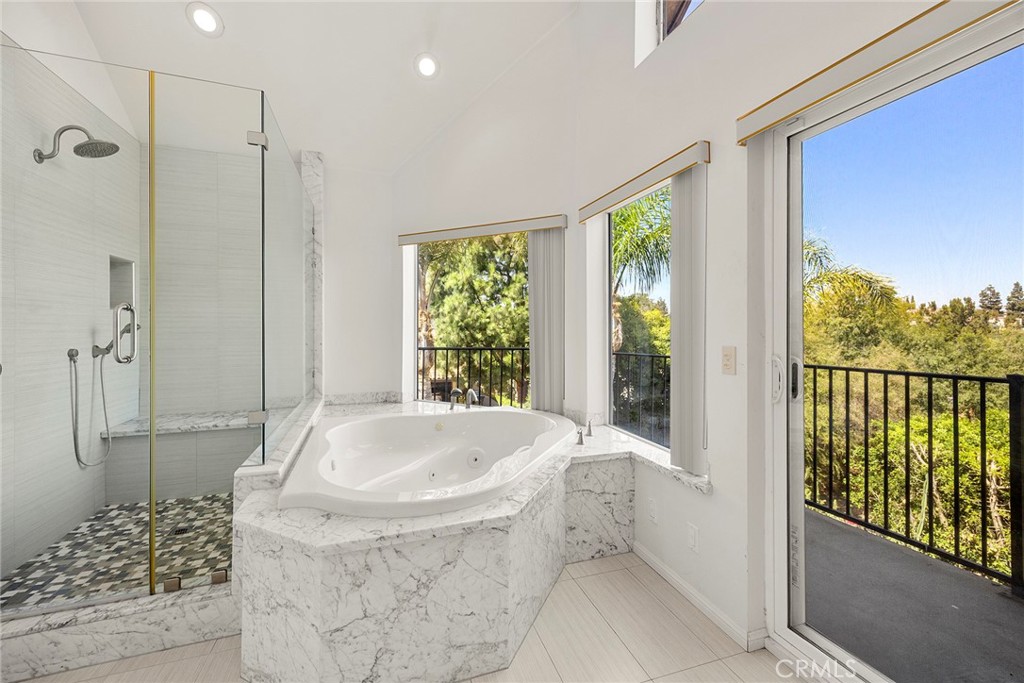
Bright bathroom with a marble-clad soaking tub, glass shower, and sliding doors to a balcony.
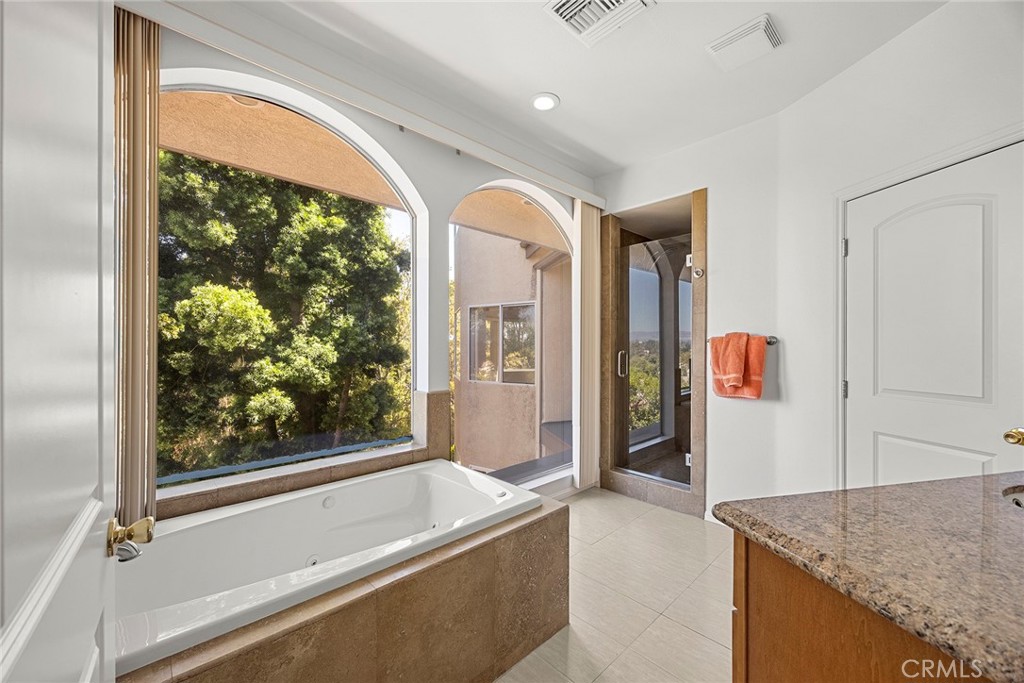
Bathroom with a marble-clad jetted tub, glass shower, and windows overlooking trees.
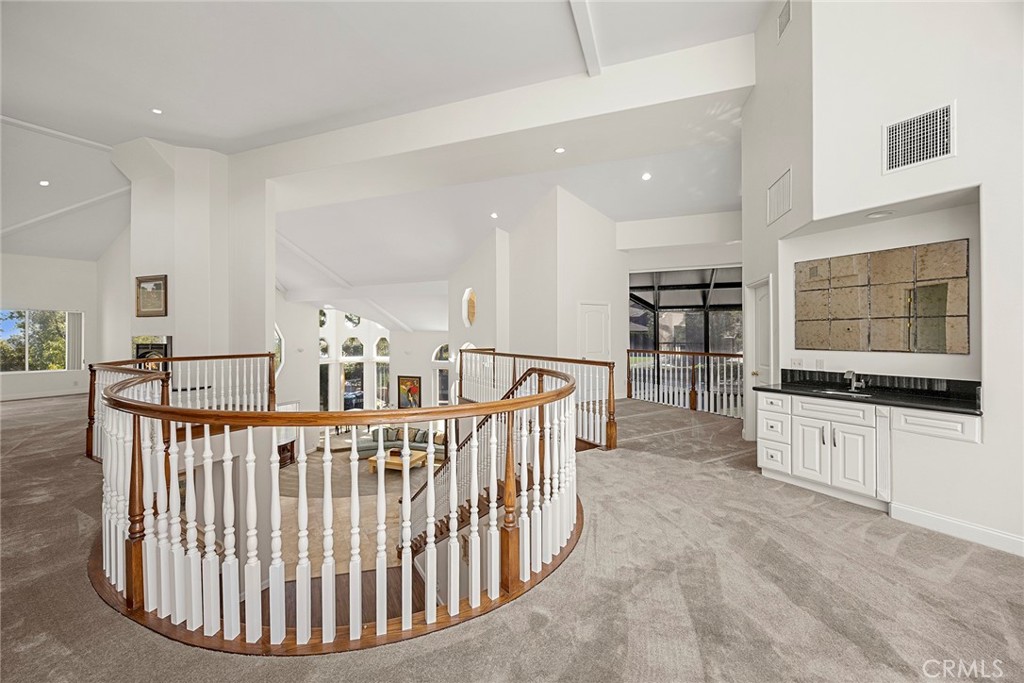
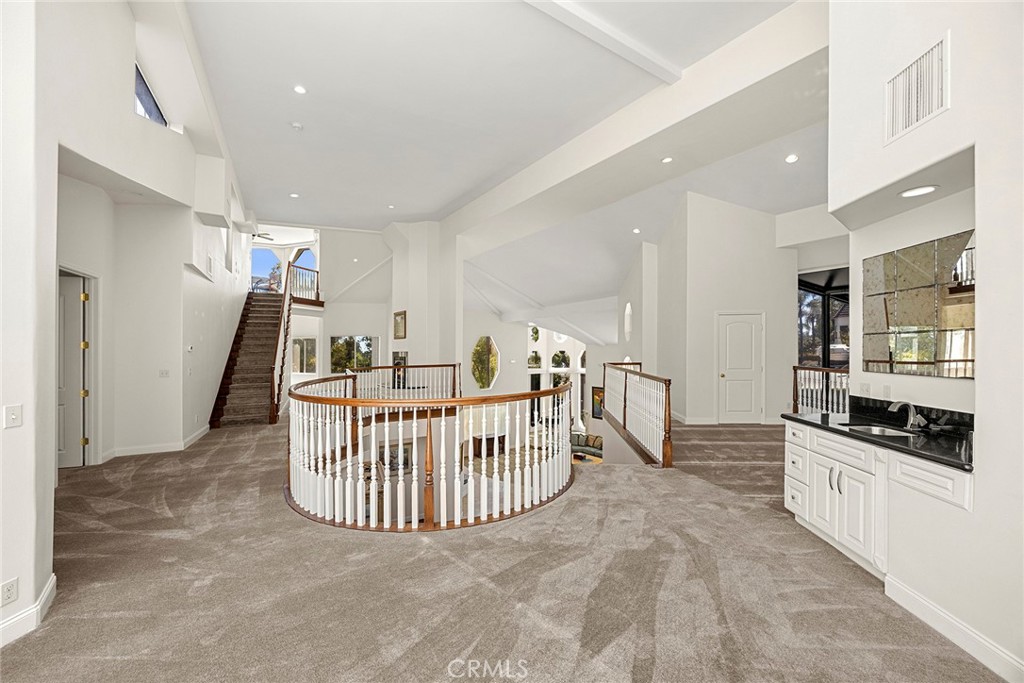
Upper-level landing with a curved wood-and-white railing, gray carpet, and built-in cabinet.
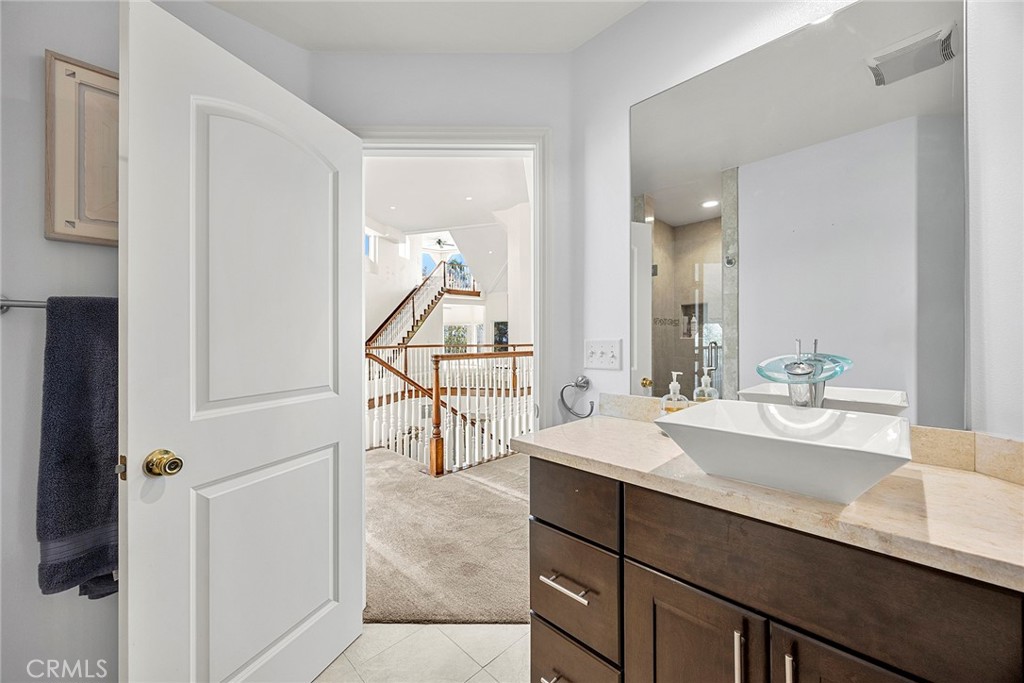
Bathroom with a white vessel sink and dark wood vanity, looking through an open doorway toward a staircase.
Two-story foyer with vaulted ceiling, curved stairwell railing, carpeted floors, and a built-in sink cabinet.
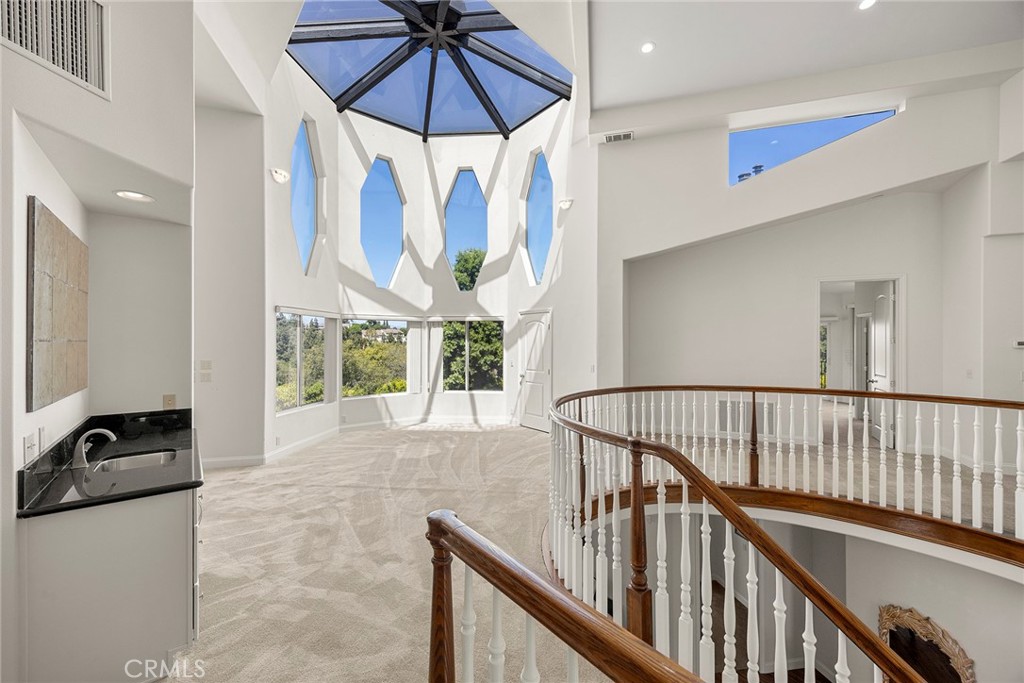
Open upstairs landing with a curved staircase railing beneath a geometric glass skylight.
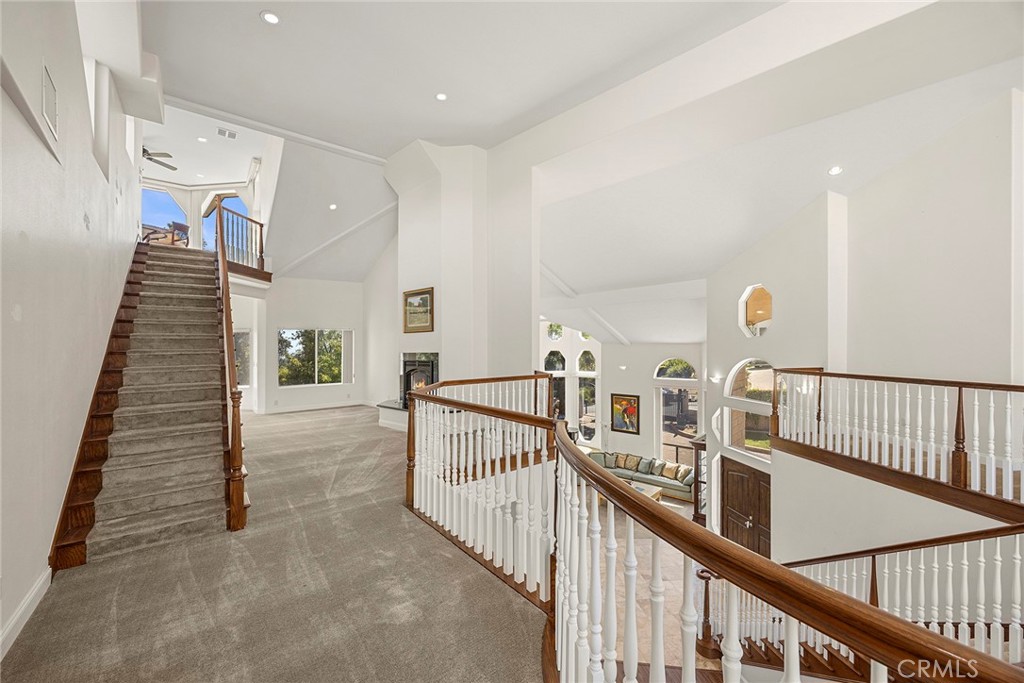
Upper-level foyer with a carpeted staircase and wood-railed landing overlooking a bright living room.
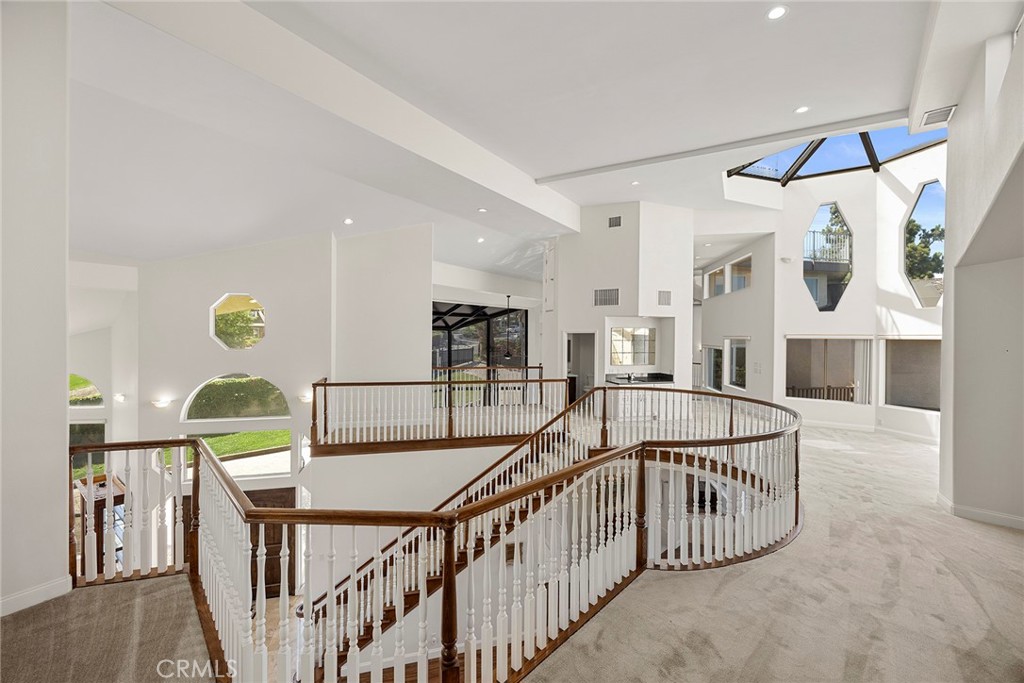
Spacious upstairs landing with a curved staircase, white balusters, vaulted ceiling, and geometric windows.
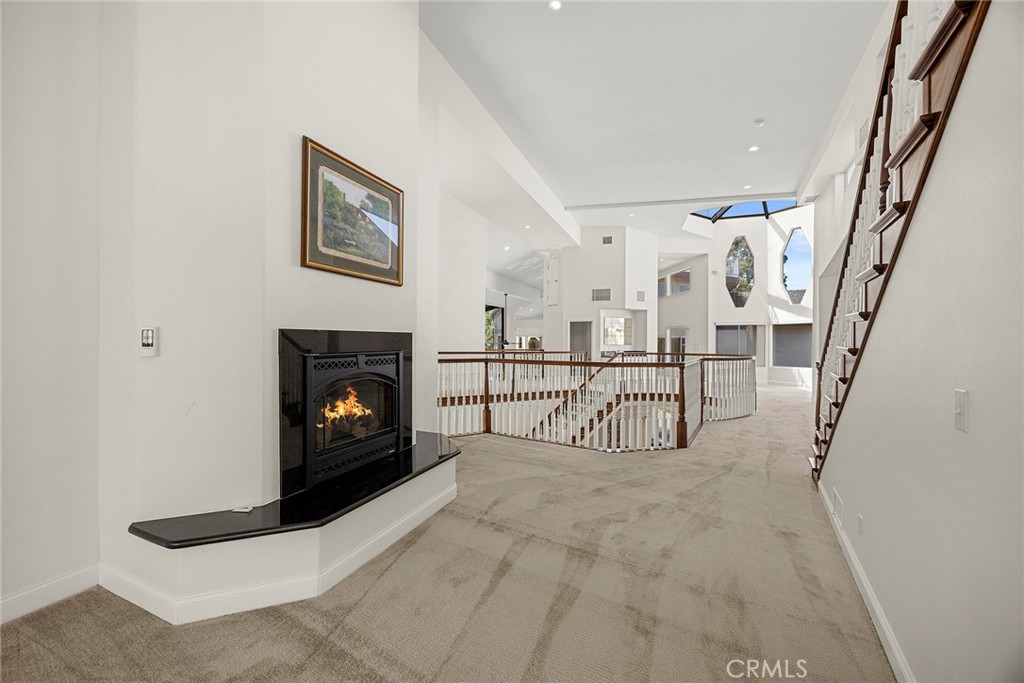
Upper-level landing with a fireplace, open stairwell, dark wood railings, skylights, and geometric windows.
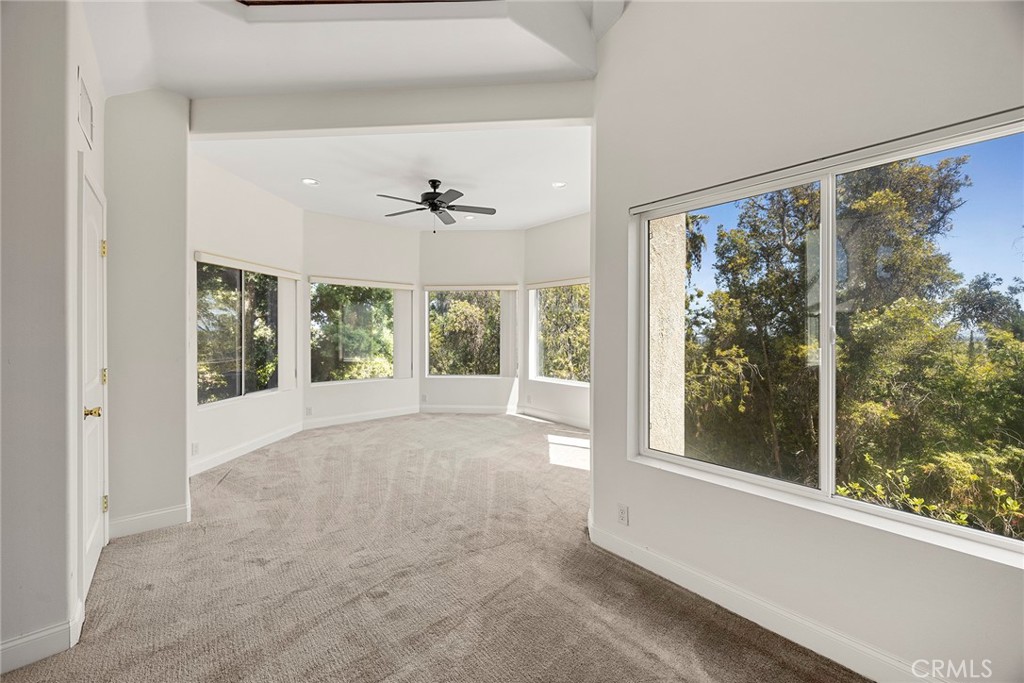
Empty carpeted room with a ceiling fan and large windows overlooking trees.
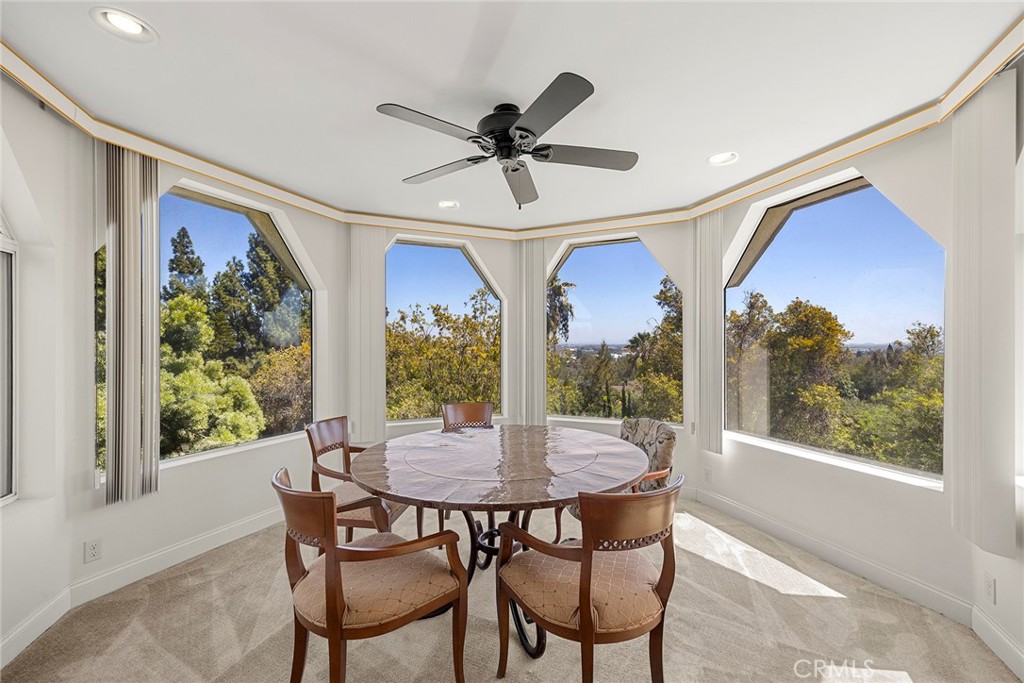
Dining room with a round table and large windows overlooking trees.
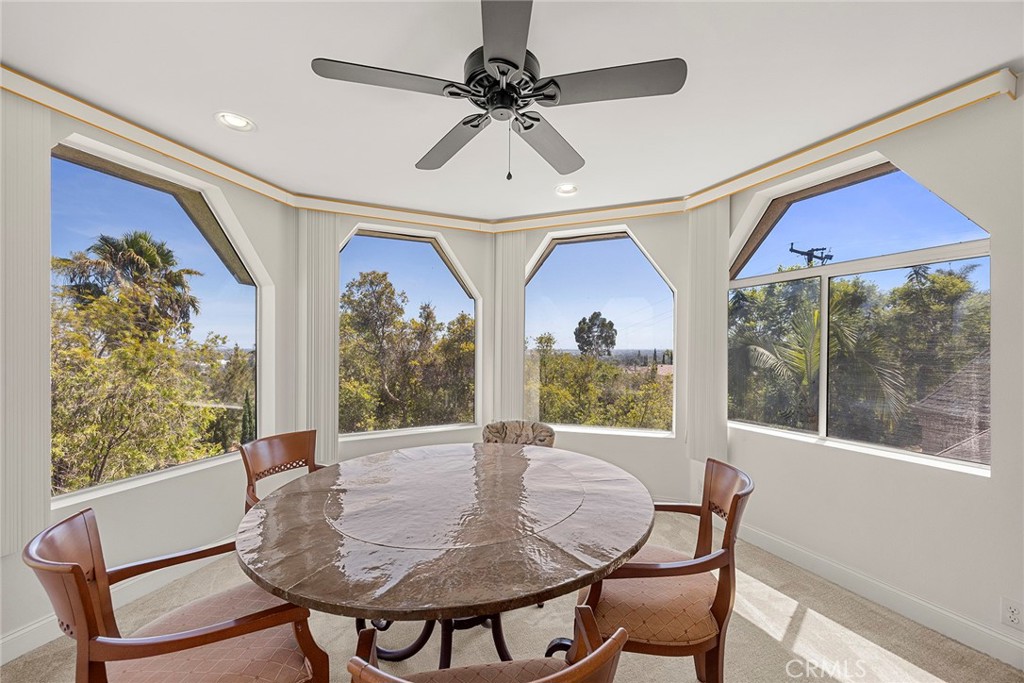
Dining nook with an oval wooden table, ceiling fan, and angled bay windows overlooking trees.
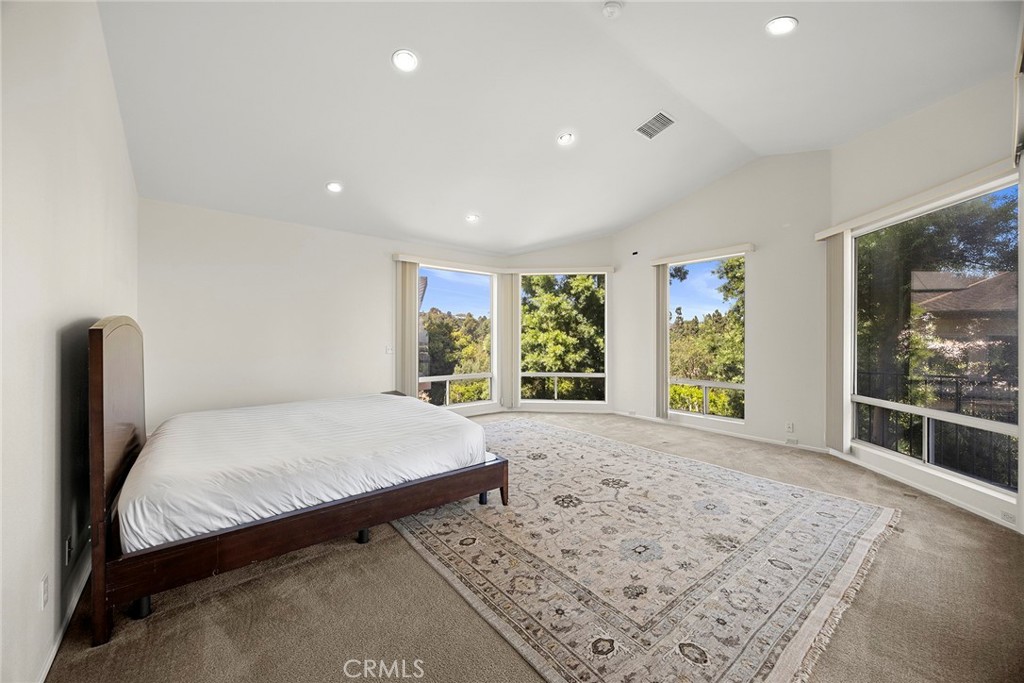
Bright bedroom with a dark wood bed, patterned rug, and tall windows overlooking trees.
Bright bedroom with tall windows, balcony railing, and leafy neighborhood views.
Spacious bedroom with arched windows, a dark wood bed, and a balcony overlooking trees.
Bathroom with a built-in soaking tub beneath arched windows overlooking leafy trees.
Bathroom with a wooden vanity, stone countertop, and built-in soaking tub.
Concrete patio and raised wooden deck between stucco walls, with mature trees beyond.
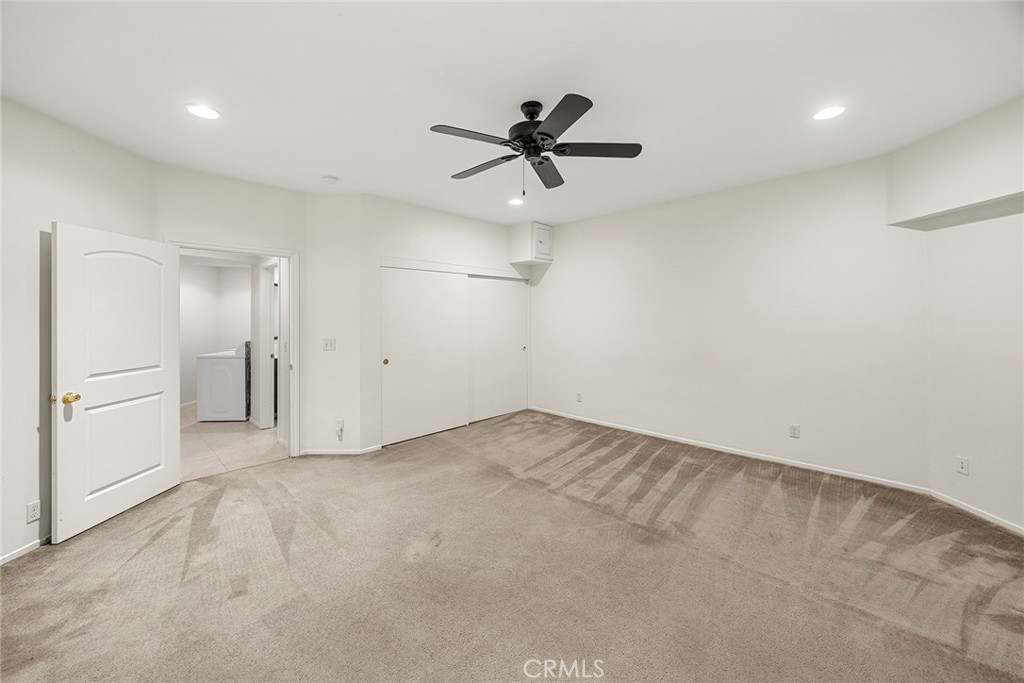
Empty carpeted room with a ceiling fan, sliding closet doors, and doorway to a laundry area.
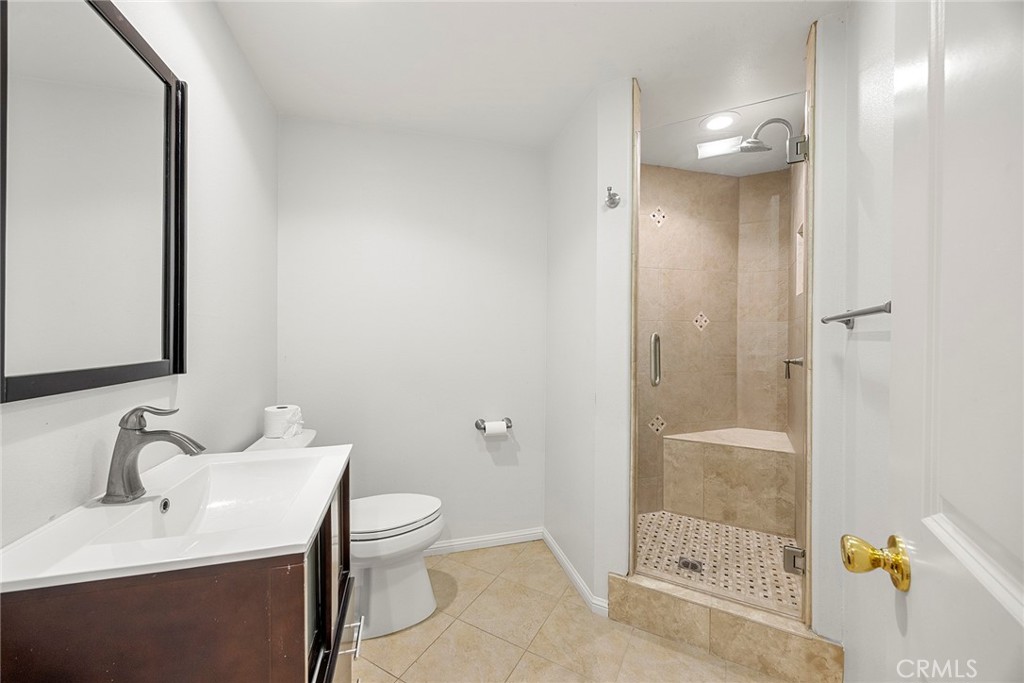
Bathroom with a dark wood vanity and a beige tiled walk-in shower with a built-in bench.
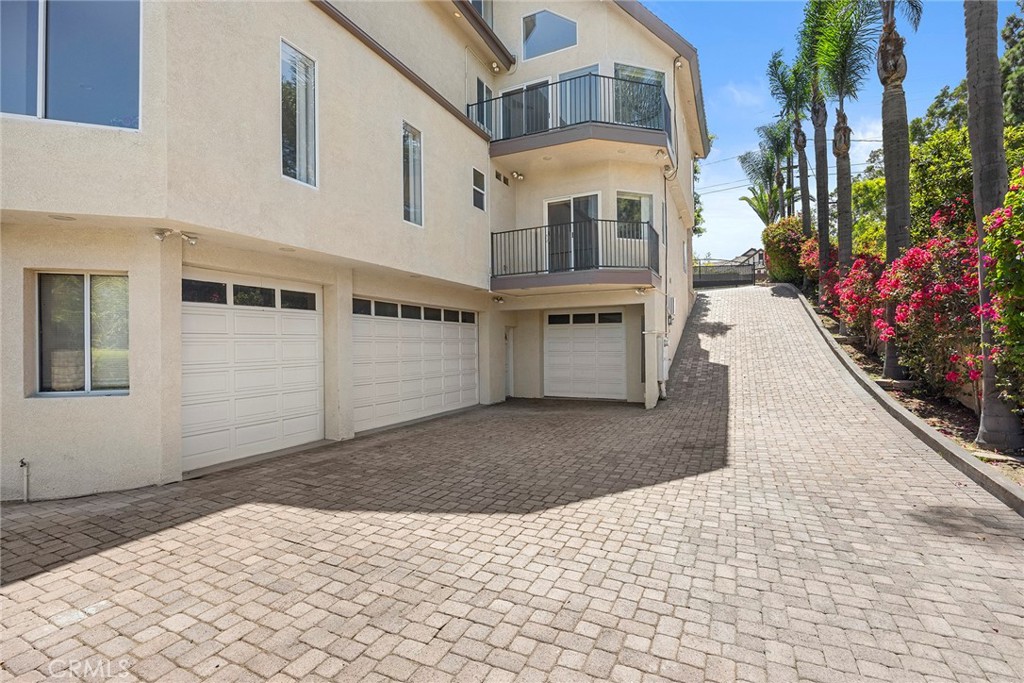
Home exterior with three garage doors, a brick-paver driveway, balconies, and palm landscaping.
Large stone-and-stucco home with a turret beside a curved brick-paver driveway and manicured lawn.
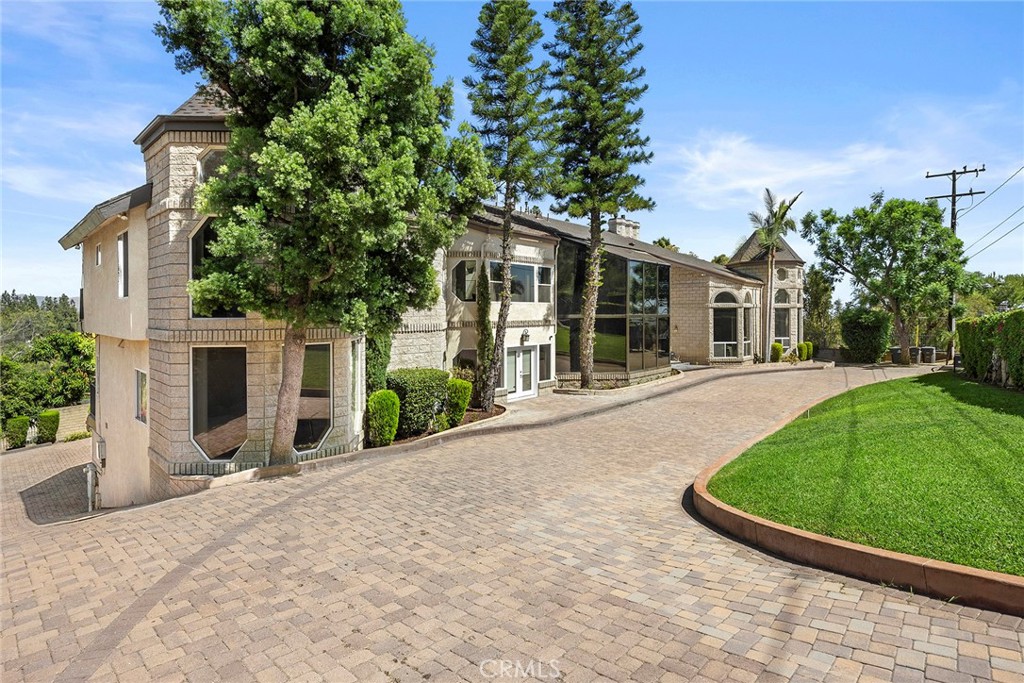
Large stone-and-stucco home beside a broad brick-paved driveway and curved lawn.
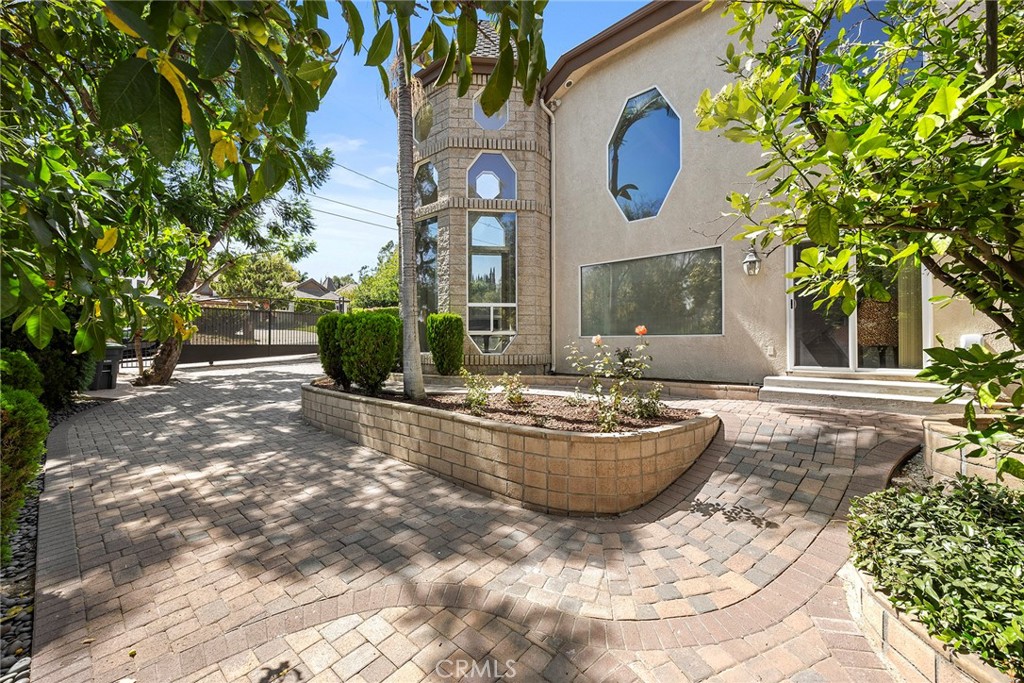
Home exterior with a curved paver courtyard, raised planter, and distinctive octagonal windows.
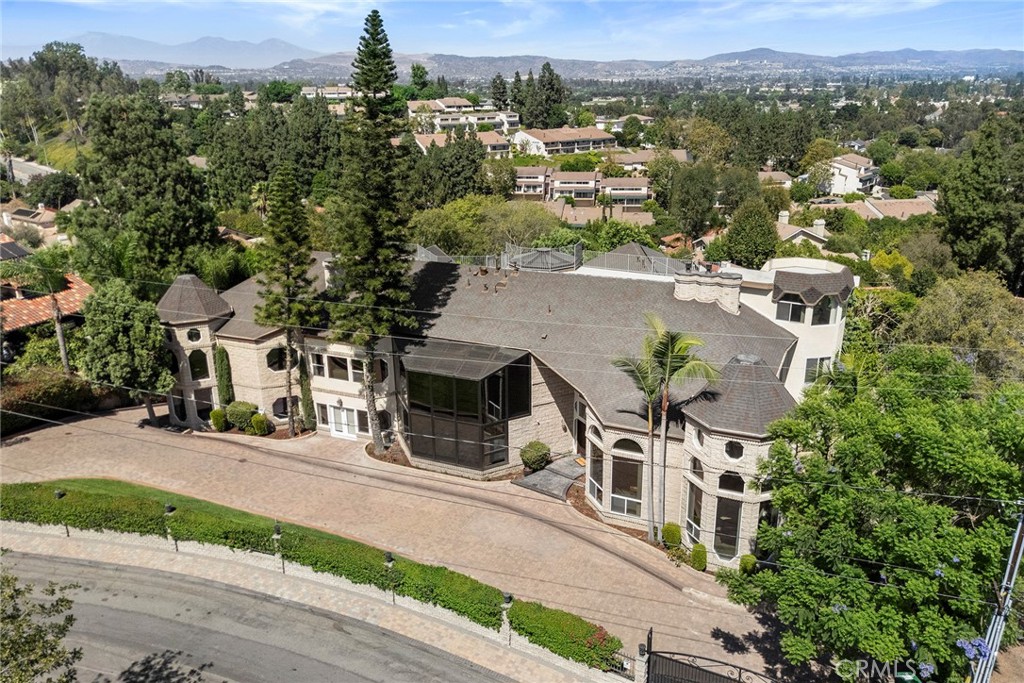
Large stone-and-stucco home with turret-like corners and a gated brick driveway, seen from above.
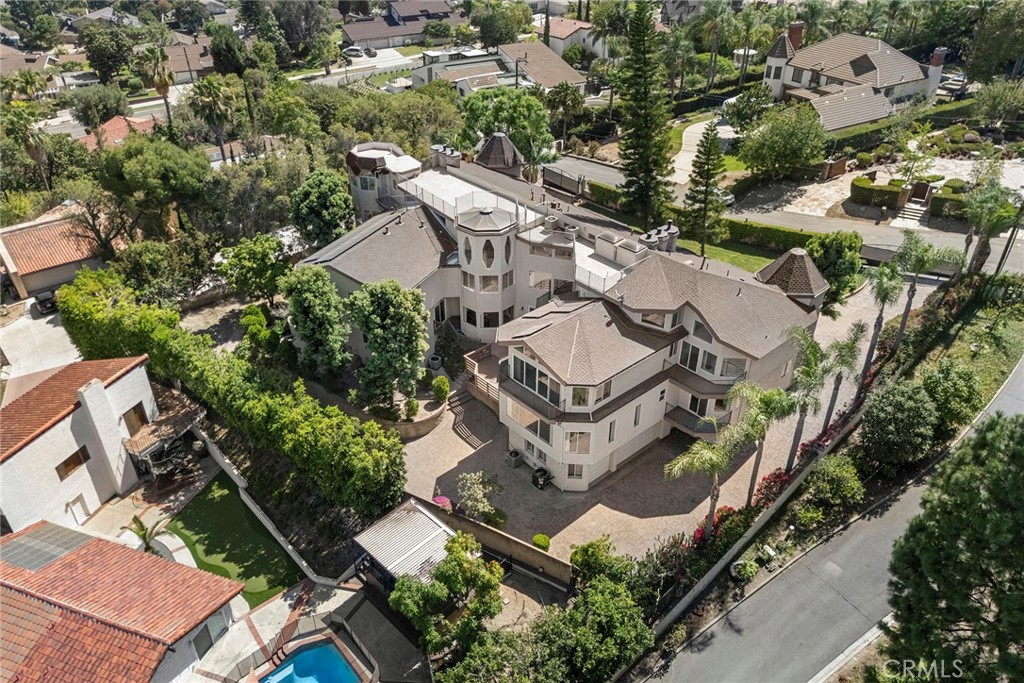
Aerial view of a large stucco home with tower-like roof features and landscaped grounds.
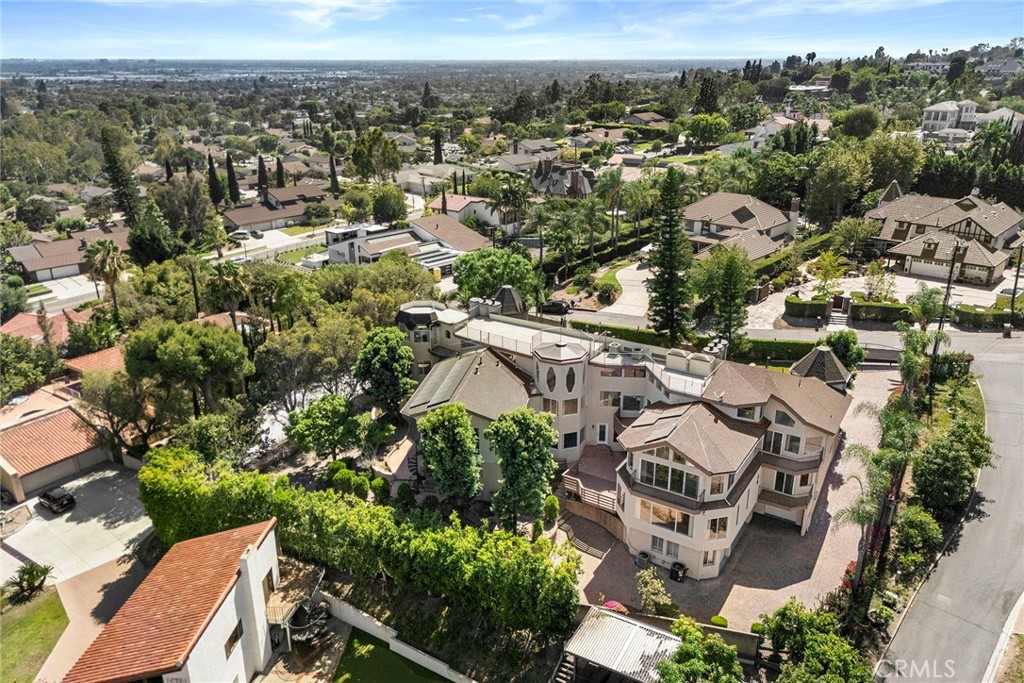
Large multi-story home with tan roofs and landscaped grounds, seen above a leafy residential neighborhood.
Aerial view of a large multi-level home with balconies and terraces among mature trees.
SEE ALL PHOTOS
Large multi-wing residence with gray tiled roofs and a screened patio, surrounded by mature trees.
Large stone house behind a brick wall and black metal gate, framed by mature trees.
Stone residence with a tower and tall windows beside a curved brick-paved driveway.
Stone-fronted home with arched windows and a turret beside a broad paver driveway.
Living room with vaulted ceilings, tall windows, a fireplace, and a gray sectional sofa.
Living room with a curved sectional, vaulted ceiling, tall windows, and a dark wood double front door.
Living room with a fireplace, vaulted ceilings, tall windows, and a gray sectional sofa.
Two-story foyer with a sweeping staircase, curved balcony, skylight, and wood flooring.
Dining room with a long wooden table, dark sideboard, and large windows overlooking greenery.
Dining room with a dark wood table, hardwood floors, and a curved staircase in the foyer.
Modern kitchen with a dark wood island and floor-to-ceiling windows overlooking a green yard.
Bright modern kitchen with two islands, white cabinetry, marble-look tile, and tall windows.
Open-plan kitchen and dining room with a large wood-paneled island and upper-level balcony.
Dining room and kitchen with a tall wall of windows overlooking the lawn and patio.
Formal dining room with tall windows, marble-pattern tile, and an open wooden staircase.
Dining area and kitchen beneath a vaulted ceiling, with large windows and marble-pattern floors.
Living room with a green sectional, herringbone wood floors, corner fireplace, and curved staircase.
Living room with a green sectional, herringbone wood floors, fireplace, and curved staircase.
Split-level entry foyer with stone steps, patterned hardwood flooring, and tall windows beside the dining area.
Empty carpeted living room with an octagonal window overlooking a green yard and a laundry alcove.
Bedroom with a low white bed and tall angled windows overlooking the yard.
Bathroom with a beige tiled tub and shower and a granite vanity.
Empty carpeted bedroom with a ceiling fan and sliding glass door to a balcony overlooking trees.
Bedroom with a wooden sleigh bed and sliding glass doors overlooking greenery.
Primary bedroom with a wooden bed, beige carpet, and sliding glass doors to a balcony.
Courtyard patio between beige residences, with wooden railings, paved steps, shrubs, and a large leafy tree.
Primary bathroom with a soaking tub, tiled walk-in shower, and long double vanity.
Bathroom with a built-in soaking tub, glass shower, and ornate gold-framed mirror.
Spacious carpeted bedroom with a white bed, curved wood headboard, and large windows overlooking greenery.
Spacious carpeted bedroom with a ceiling fan and large windows overlooking leafy greenery.
Bathroom vanity with granite counter and wood cabinets, opening onto a carpeted bedroom.
Bathroom with granite vanity and tiled tub-shower with mosaic accents.
Living room with a red sectional sofa, patterned rug, and large windows overlooking trees.
Bathroom with a double-sink granite vanity, dark wood cabinetry, and a tiled shower beside a window.
Living room with a red curved sectional and broad windows overlooking trees.
Spacious living room with red sofas, an ornate rug, and large garden-facing windows.
Living room with a beige sectional, patterned rug, fireplace, and vaulted ceiling.
Living room with a vaulted ceiling, beige sectional, patterned rug, and fireplace.
Second-story balcony with brown railing overlooking leafy trees and neighboring homes.
Spacious bedroom with vaulted ceilings, a wooden bed, large windows, and a lit fireplace.
Spacious bedroom with a wooden bed, beige carpet, tall ceiling, and a fireplace.
Bathroom with a cream vanity, dark granite countertop, and tiled walk-in shower.
Furnished bedroom with vaulted ceiling, balcony, and views of tree-covered hills.
Bedroom with a vaulted ceiling, sitting area, and sliding doors opening to a balcony.
Vacant living room with vaulted windows, sliding doors, and a balcony overlooking trees.
Furnished bedroom with a white spiral staircase, vaulted ceiling, and large window overlooking trees.
Bathroom with an L-shaped double-sink vanity, dark wood cabinetry, and expansive mirrors.
Bright bathroom with a marble-clad soaking tub, glass shower, and sliding doors to a balcony.
Bathroom with a marble-clad jetted tub, glass shower, and windows overlooking trees.
Upper-level landing with a curved wood-and-white railing, gray carpet, and built-in cabinet.
Bathroom with a white vessel sink and dark wood vanity, looking through an open doorway toward a staircase.
Two-story foyer with vaulted ceiling, curved stairwell railing, carpeted floors, and a built-in sink cabinet.
Open upstairs landing with a curved staircase railing beneath a geometric glass skylight.
Upper-level foyer with a carpeted staircase and wood-railed landing overlooking a bright living room.
Spacious upstairs landing with a curved staircase, white balusters, vaulted ceiling, and geometric windows.
Upper-level landing with a fireplace, open stairwell, dark wood railings, skylights, and geometric windows.
Empty carpeted room with a ceiling fan and large windows overlooking trees.
Dining room with a round table and large windows overlooking trees.
Dining nook with an oval wooden table, ceiling fan, and angled bay windows overlooking trees.
Bright bedroom with a dark wood bed, patterned rug, and tall windows overlooking trees.
Bright bedroom with tall windows, balcony railing, and leafy neighborhood views.
Spacious bedroom with arched windows, a dark wood bed, and a balcony overlooking trees.
Bathroom with a built-in soaking tub beneath arched windows overlooking leafy trees.
Bathroom with a wooden vanity, stone countertop, and built-in soaking tub.
Concrete patio and raised wooden deck between stucco walls, with mature trees beyond.
Empty carpeted room with a ceiling fan, sliding closet doors, and doorway to a laundry area.
Bathroom with a dark wood vanity and a beige tiled walk-in shower with a built-in bench.
Home exterior with three garage doors, a brick-paver driveway, balconies, and palm landscaping.
Large stone-and-stucco home with a turret beside a curved brick-paver driveway and manicured lawn.
Large stone-and-stucco home beside a broad brick-paved driveway and curved lawn.
Home exterior with a curved paver courtyard, raised planter, and distinctive octagonal windows.
Large stone-and-stucco home with turret-like corners and a gated brick driveway, seen from above.
Aerial view of a large stucco home with tower-like roof features and landscaped grounds.
Large multi-story home with tan roofs and landscaped grounds, seen above a leafy residential neighborhood.
Aerial view of a large multi-level home with balconies and terraces among mature trees.
Listed by Regina Rey CA DRE# 01254111 with T.N.G. Real Estate Consultants 714-931-1159
For Lease

1730 Rocky Road

1730 Rocky Road, Fullerton, CA 92831

$13,000/month
Lease this truly one-of-a-kind custom estate in the prestigious Raymond Hills neighborhood of Fullerton! Located on a private, gated 20,800-square-foot lot with a circular driveway, this extraordinary residence offers 10,332 square feet of luxurious living space with breathtaking panoramic views from nearly every room. Designed for grand scale living and multigenerational flexibility, this remarkable home features seven spacious and uniquely designed ensuite bedrooms, each with its own private bathroom and walk-in closet. Several suites offer private balconies overlooking the lush hillsides and mature greenery of Raymond Hills. One exceptional suite includes two separate bedrooms, a private living area, and its own stackable washer and dryer, making it ideal for extended family, guests, or live-in accommodations. The home also offers 3 additional full bathrooms and 3 laundry areas providing exceptional convenience for residents and guests. The main level welcomes you with a spacious step down formal living room featuring a grand fireplace and elegant piano area, a beautifully updated chef's kitchen, a spacious family room with a cozy fireplace, and four private ensuite bedrooms.Upstairs, you'll discover another expansive family room complete with a fireplace and wet bar, an inviting sitting room with its own fireplace, two charming private viewing rooms, and three luxurious ensuite bedrooms. The impressive primary suite features a private viewing loft and balcony, creating the perfect retreat to relax and enjoy the spectacular views. Another upstairs suite includes its own fireplace, adding warmth and charm. A second stackable washer and dryer on the upper level provides added convenience.dditional amenities include a fully enclosed and finished basement, a dedicated laundry room, an attached 1 car garage, a separate 3 car garage with parking for 4 vehicles, landscaped grounds with mature fruit trees, and a garden area. Perfect for large or multigenerational families, executives, this extraordinary estate offers privacy, elegance, and unmatched living space in one of Fullerton's most prestigious neighborhoods. Ideally located near Cal State Fullerton, Brea Mall, Coyote Hills Golf Course, award-winning Troy High School, the Fullerton Joint Union High School District, premier shopping, dining, parks, and convenient access to the 57 and 91 Freeways, this rare Raymond Hills estate offers an unparalleled leasing opportunity that rarely becomes available.

7
beds

10
baths

10,332 Sq.Ft. LIVING AREA

0.48 Acres lot

Regina Rey

Regina Rey

Features & Amenities

Interior

  • total bedrooms7
  • Total bathrooms10
  • full bathrooms10
  • Laundry room Inside, Laundry Closet
  • Flooring Carpet, Laminate, Tile, Wood
  • Fireplace Den, Family Room, Living Room, Primary Bedroom, Raised Hearth, Recreation Room
  • APPLIANCES 6 Burner Stove, Double Oven, Dishwasher, Gas Cooktop, Disposal, Ice Maker, Microwave, Refrigerator, Range Hood, Dryer, Washer
  • other interior Features Wet Bar, Breakfast Bar, Ceiling Fan(s), Cathedral Ceiling(s), Separate/Formal Dining Room, Eat-in Kitchen, Granite Counters, High Ceilings, Multiple Staircases, Open Floorplan, Two Story Ceilings, Bedroom on Main Level, Entrance Foyer, Loft, Main Level Primary, Walk-In Closet(s)

Area & Lot

  • Status For Lease
  • Living Area10,332 Sq.Ft.
  • Lot Area0.48 Acres
  • MLS® IDPW26167960
  • TypeResidential
  • YEAR BUILT2009
  • NeighborhoodFullerton
  • Architecture StylesTudor
  • View DescriptionCity Lights, Hills, Panoramic, Trees/Woods
  • Elementary SchoolAcacia
  • Middle SchoolLadera Vista
  • School DistrictFullerton Joint Union High

Exterior

  • STORIES3
  • Garage Space4.0
  • water SourcePublic
  • utilitiesCable Available, Electricity Connected, Natural Gas Connected, Phone Available, Sewer Connected, Water Connected
  • PoolNone
  • lot featuresCul-De-Sac, Sloped Down, Garden, Paved
  • parkingCircular Driveway, Door-Multi, Driveway Down Slope From Street, Direct Access, Door-Single, Driveway, Electric Vehicle Charging Station(s), Garage, Paved
  • HEAT TYPECentral
  • AIR CONDITIONINGCentral Air, Zoned
  • sewerPublic Sewer
  • security FeaturesCarbon Monoxide Detector(s), Smoke Detector(s)

Financial

  • Lease Price$13,000/mo
  • Lease Term 24 MONTHS
Large stone house behind a brick wall and black metal gate, framed by mature trees.

Schedule a Showing

I would love to show you this beautiful property. Please select your preferred date and time below. I will be in touch shortly to confirm your appointment.

Schedule a Showing

I would love to show you this beautiful property. Please select your preferred date and time below. I will be in touch shortly to confirm your appointment.

Thank you for your interest in 1730 Rocky Road, Fullerton, CA 92831. We are reviewing your request and will be in touch shortly!

Fullerton

With its rich history, diverse dining options, and a thriving arts scene, residents enjoy a lively atmosphere.

Explore

Experience Real Estate, Personally

Work directly with Regina for thoughtful guidance, expert negotiation, personalized service, and a seamless real estate experience from consultation to closing.

Follow Me on Instagram