Regina Rey
Search
14403 Redwood Valley Road
Bought with Regina Rey with T.N.G. Real Estate Consultants and Listed by Andres Valdes CA DRE# 02043234 with COMPASS 909-815-8449
Sold

14403 Redwood Valley Road

14403 Redwood Valley Road, Eastvale, CA 92880

$990,000
Welcome to this stunning executive property in Willow Ranch, where luxury meets functionality. This home has been meticulously updated from floor to ceiling, showcasing custom accents throughout and a sleek, modern chef's kitchen. The spacious floor plan offers four well-appointed bedrooms, an office or flex space that could serve as a fifth bedroom, three full bathrooms, and the added convenience of an upstairs laundry room. Inside, you will appreciate the sophisticated push-start fireplace in the living room with in-wall surround sound w/receiver for the ultimate theater experience and a luxurious primary suite complete with a generous walk-in closet. Designed for the ultimate entertainer, the expansive lot boasts Rv parking area with a 220/50 amp and 110/20 amp plug, a workshop garage with pull-through that boasts a 220/50 amp plug for welder; 220/15 amp direct wire for compressor, and 1,100sf of custom backyard patio cover equipped with lights, fans, and a high pressure mister system (tuff shed included with supplied electricity). Step outside to enjoy the custom outdoor kitchen and bar, gather around the firepit with a dedicated gas line, or take advantage of the pre-installed hookups ready for your dream pool and jacuzzi.

Perfectly situated near Eastvale Gateway Shopping Center, Costco, and the SilverLakes Sports & Equestrian Park, this home offers easy access to major freeways (15, 60 & 91) for seamless commuting. Outdoor enthusiasts will enjoy Eastvale's 18+ community parks and 250+ acres of open space, while families will appreciate the award-winning Corona-Norco Unified School District, including Eleanor Roosevelt High School

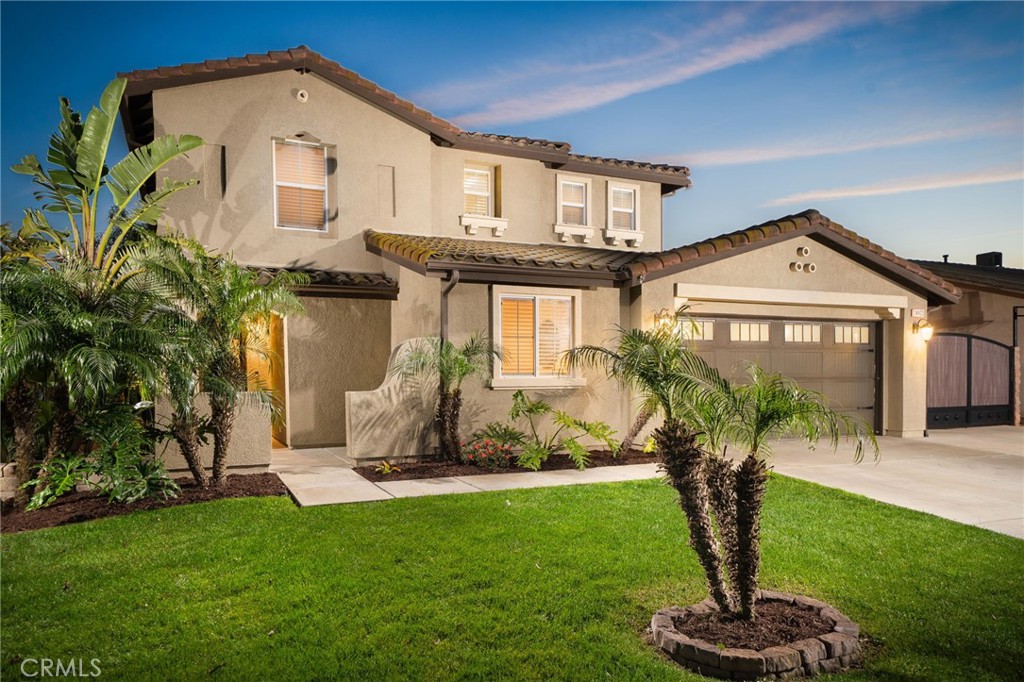
4
beds

3
baths

2,384 Sq.Ft. LIVING AREA

7,841 Sq.Ft. lot

Regina Rey

Regina Rey

Features & Amenities

Interior

  • total bedrooms4
  • Total bathrooms3
  • full bathrooms3
  • Laundry room Inside, Upper Level
  • Flooring Vinyl
  • Fireplace Living Room
  • APPLIANCES Gas Cooktop, Gas Oven, Gas Range, Refrigerator, Water Heater
  • other interior Features Built-in Features, Block Walls, Eat-in Kitchen, Open Floorplan, Pantry, Quartz Counters, Recessed Lighting, Storage, Bedroom on Main Level, Primary Suite

Area & Lot

  • Status Sold
  • Date Sold March 25, 2026
  • Living Area2,384 Sq.Ft.
  • Lot Area7,841 Sq.Ft.
  • MLS® IDCV26047025
  • TypeResidential
  • YEAR BUILT2008
  • Architecture StylesMediterranean
  • View DescriptionMountain(s), Neighborhood
  • School DistrictCorona-Norco Unified

Exterior

  • STORIES2
  • Garage Space2.0
  • water SourcePublic
  • utilitiesElectricity Connected, Natural Gas Connected, Sewer Connected, Water Connected
  • PoolNone
  • lot features0-1 Unit/Acre, Sprinkler System
  • parkingBoat, Garage Faces Front, Garage, Pull-through, RV Access/Parking
  • HEAT TYPECentral
  • AIR CONDITIONINGCentral Air
  • sewerPublic Sewer
  • SubstructureSlab
  • Disability FeaturesNone
  • HOA AmenitiesCall for Rules

Financial

  • Sales Price$990,000
  • HOA $20/mo
  • Zoning R-1

Experience Real Estate, Personally

Work directly with Regina for thoughtful guidance, expert negotiation, personalized service, and a seamless real estate experience from consultation to closing.

Follow Me on Instagram